Architectural Feature Fabrication
Built into the architecture. Built to belong there. From design assist and engineering coordination through fabrication and installation, we carry custom architectural features from drawing to site.
Built For The Building
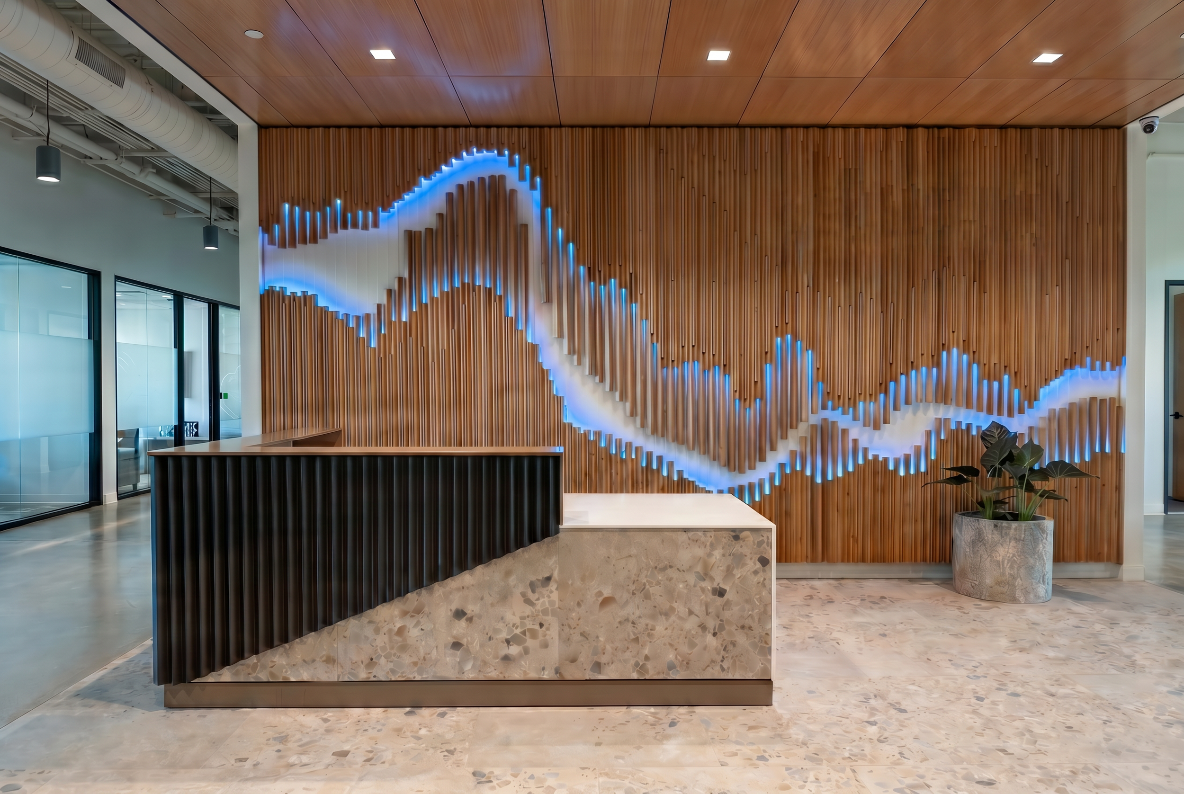
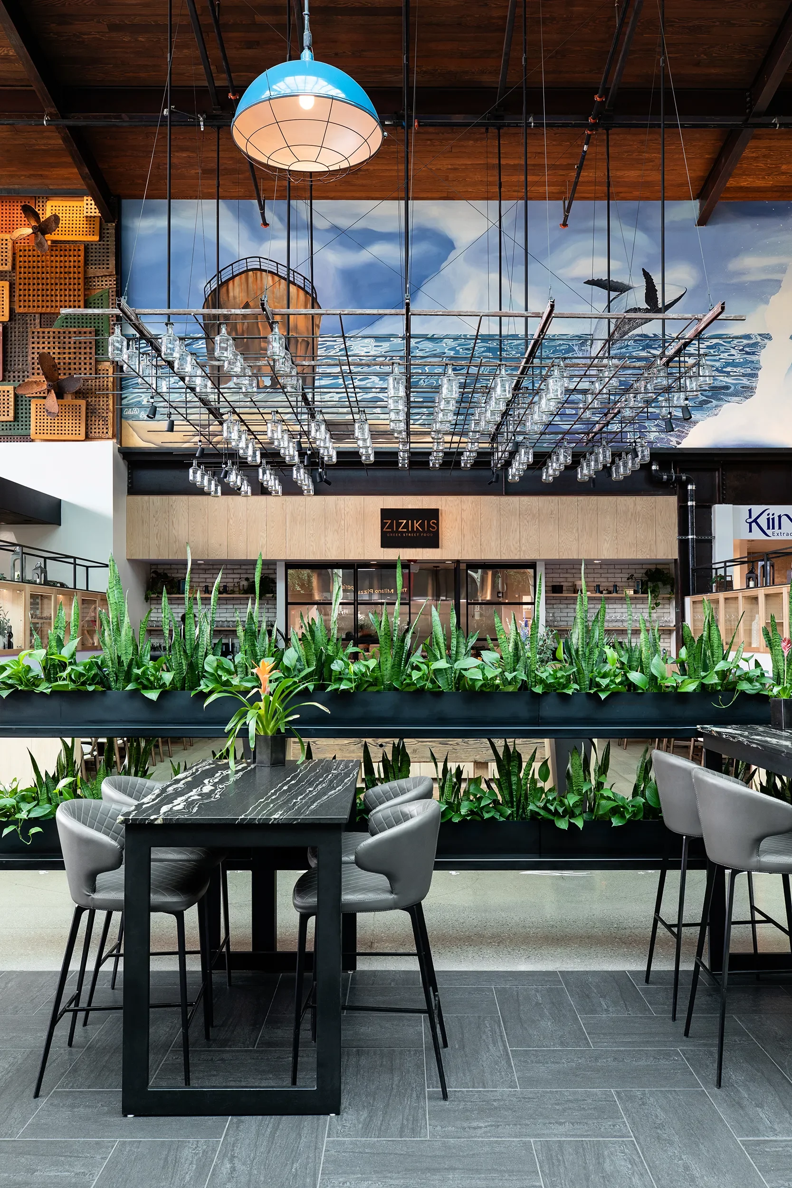
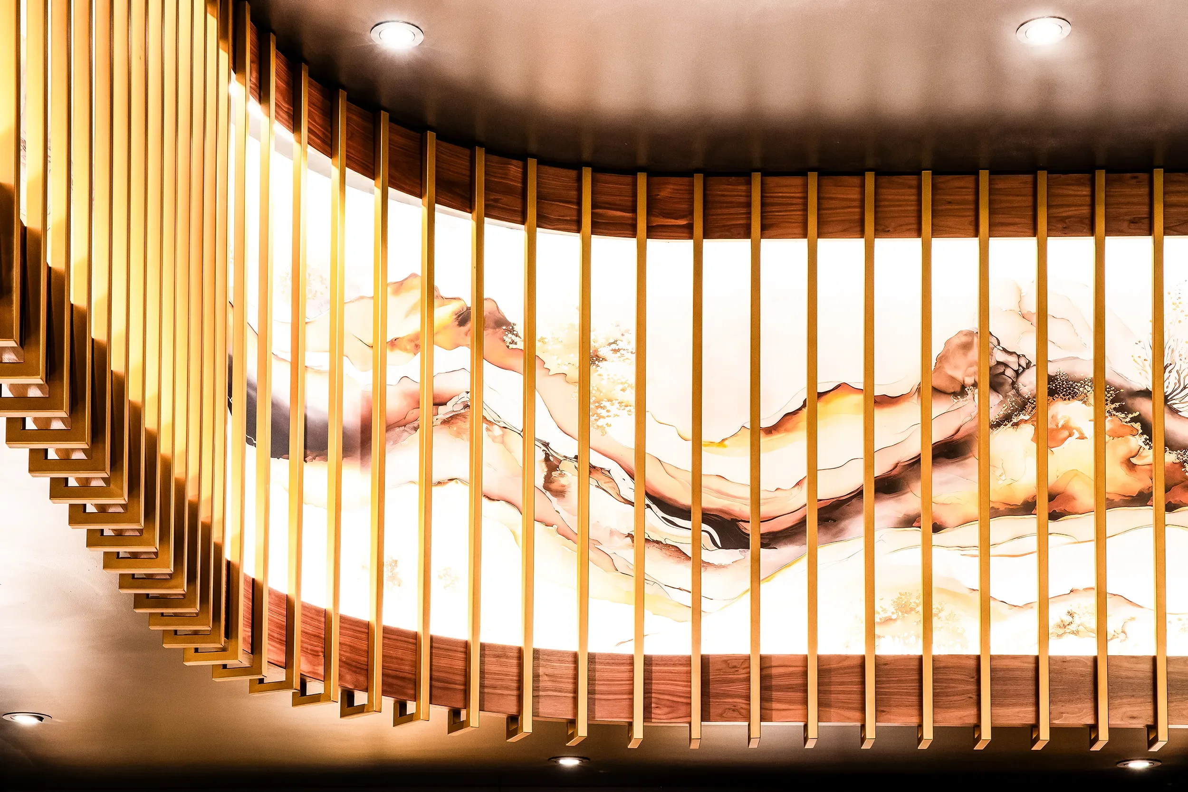
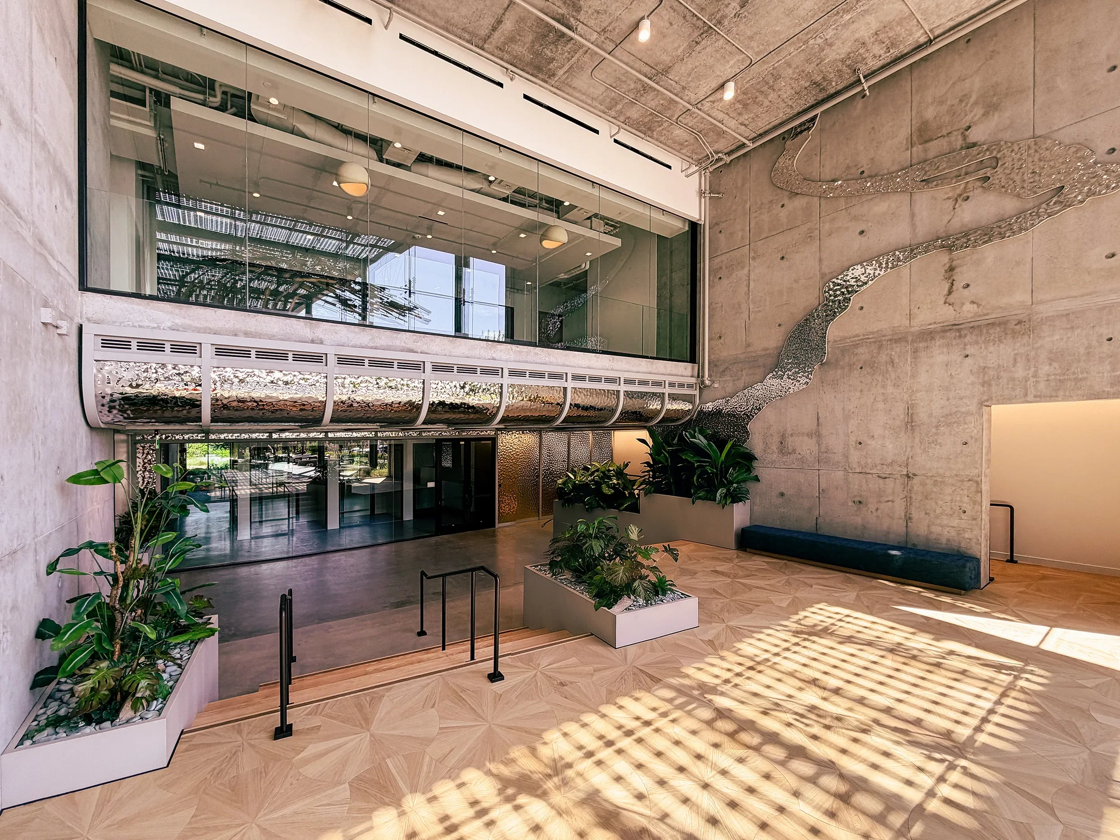
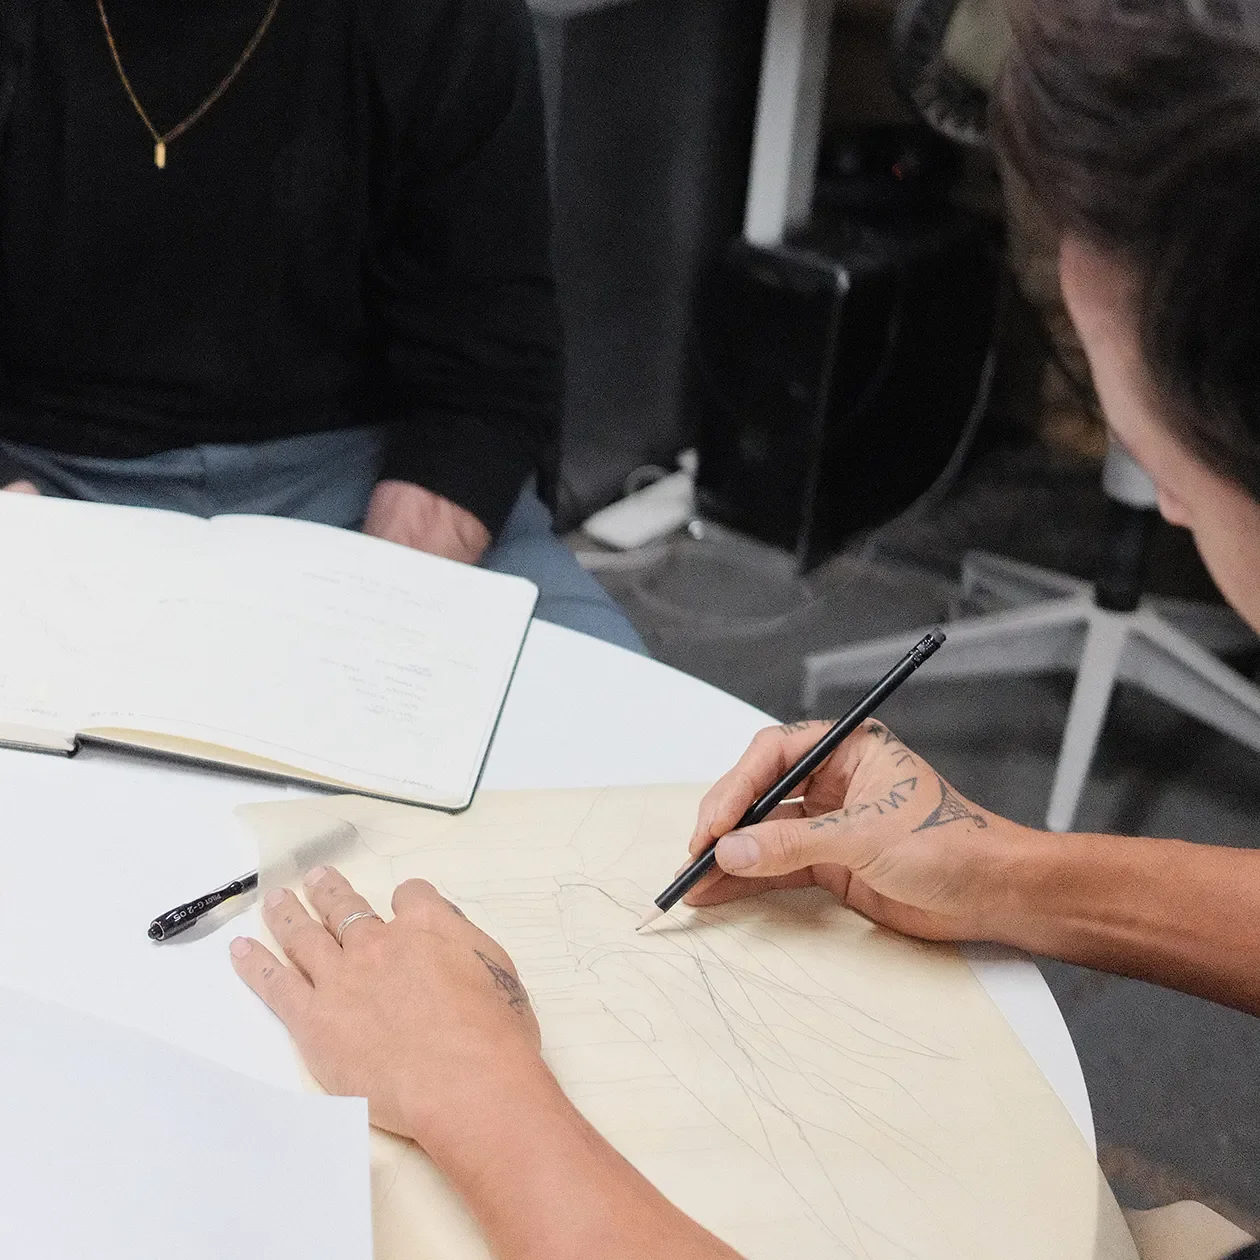
Some parts of a project can be ordered. The feature that defines the room usually cannot. Architectural feature fabrication is most of what our shop does: custom feature walls, bars and back bars, ceiling systems, entries, canopies, stairs, railings, and casework for architects, interior designers, developers, and general contractors across San Diego and Southern California. Some projects arrive as a complete drawing set, others start as a rendering or a sketch. Either way, we protect the idea while making it buildable.
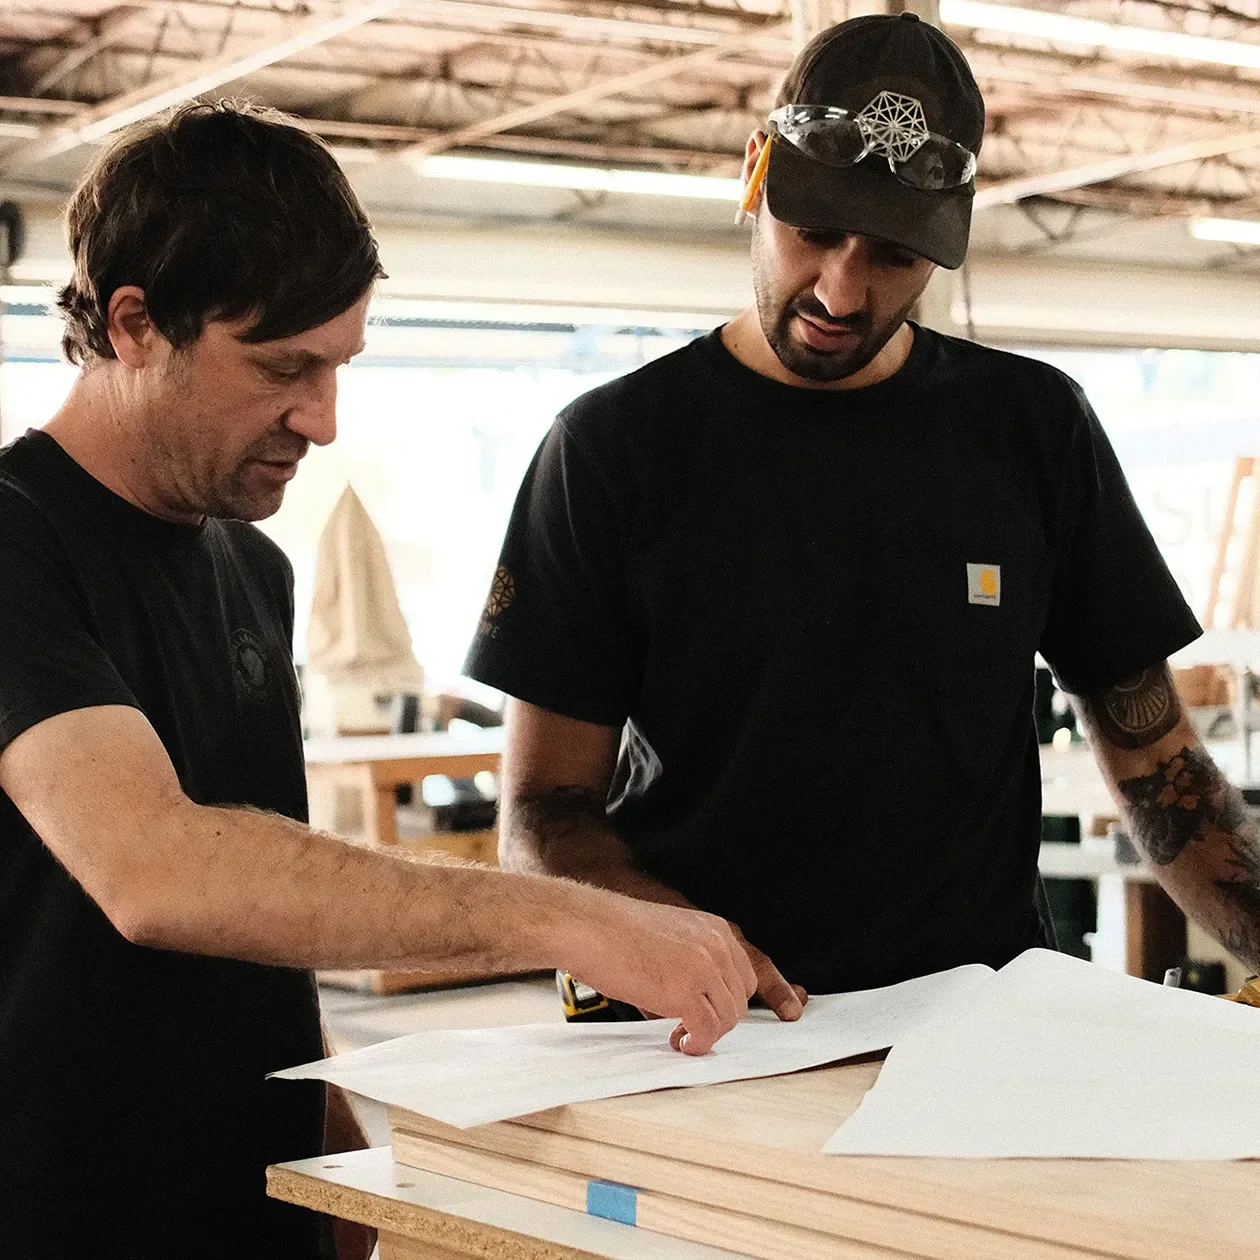
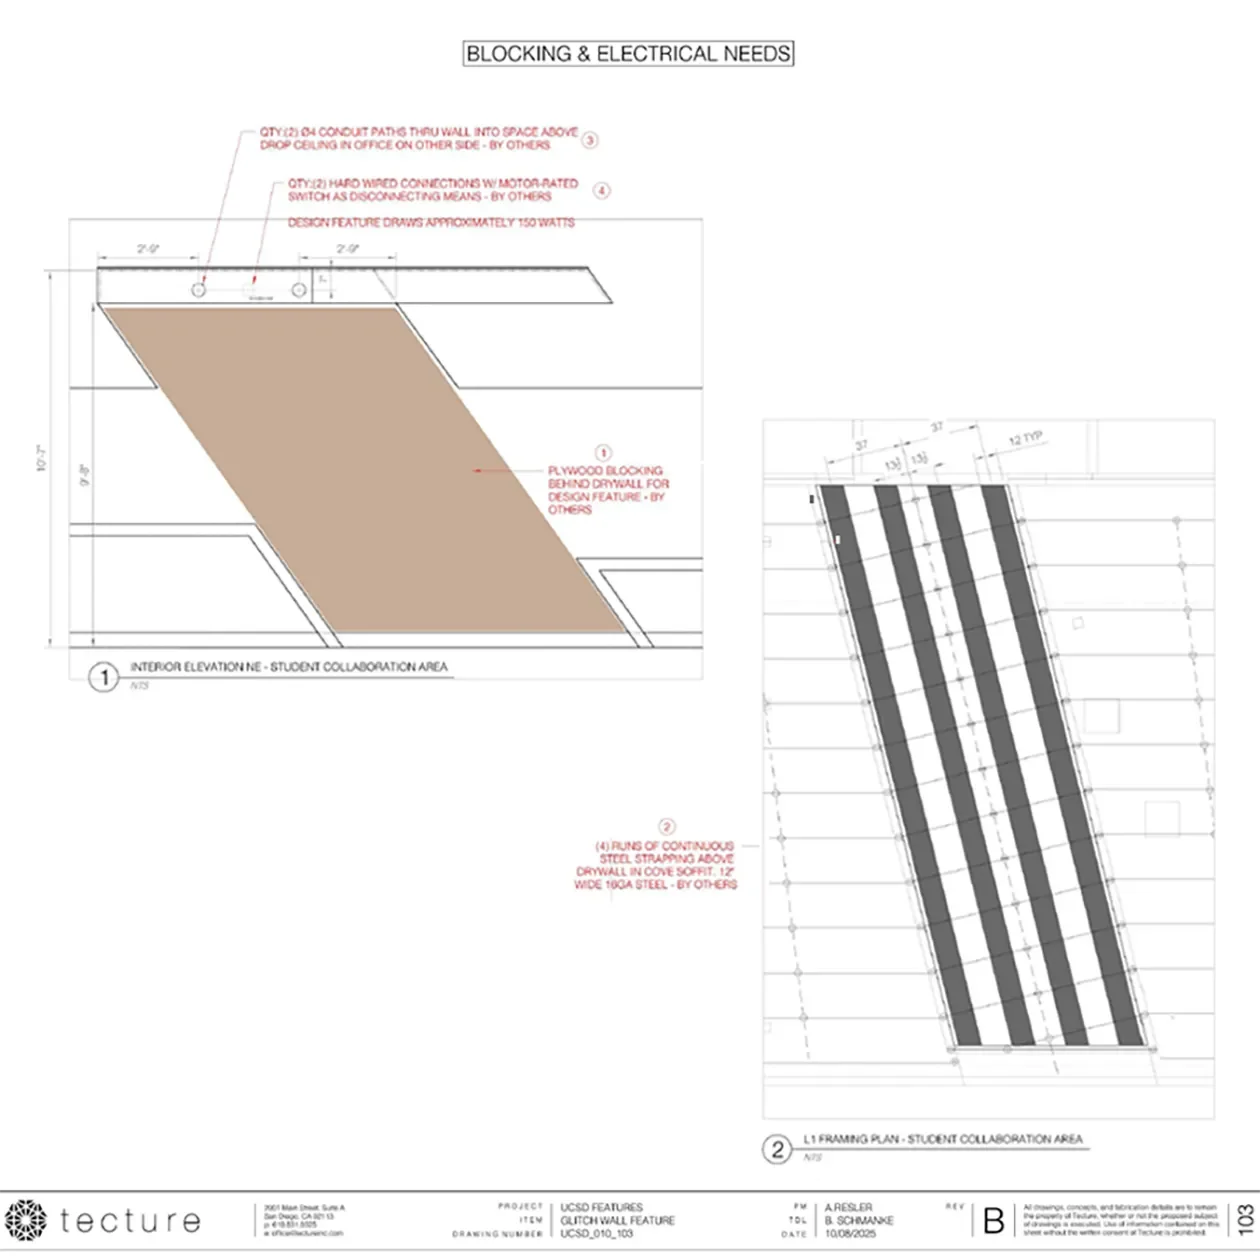
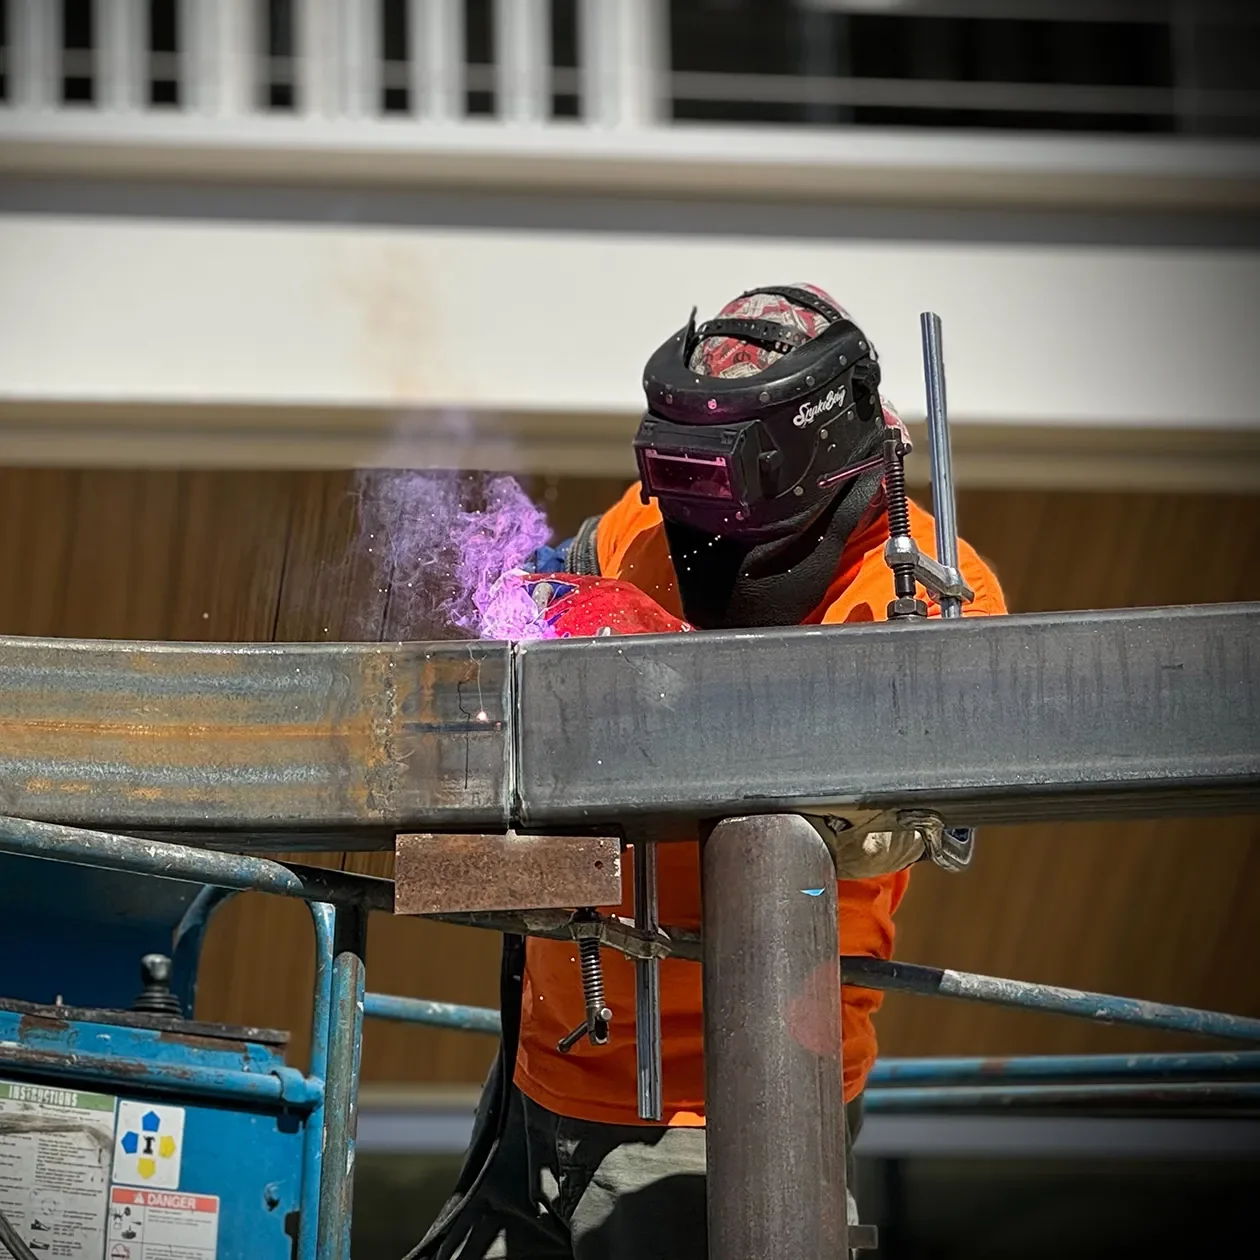
That takes more than making the visible surface. We field measure, develop the shop drawings, resolve substrates and connections, coordinate loads and MEP, and plan how the feature will ship, fit, and install. Millwork, metalwork, digital fabrication, and finishing all happen inside our 25,000 square foot San Diego shop. That’s why a complex mixed-material feature comes together so seamlessly: one team, one set of drawings, one schedule from the shop to the site.



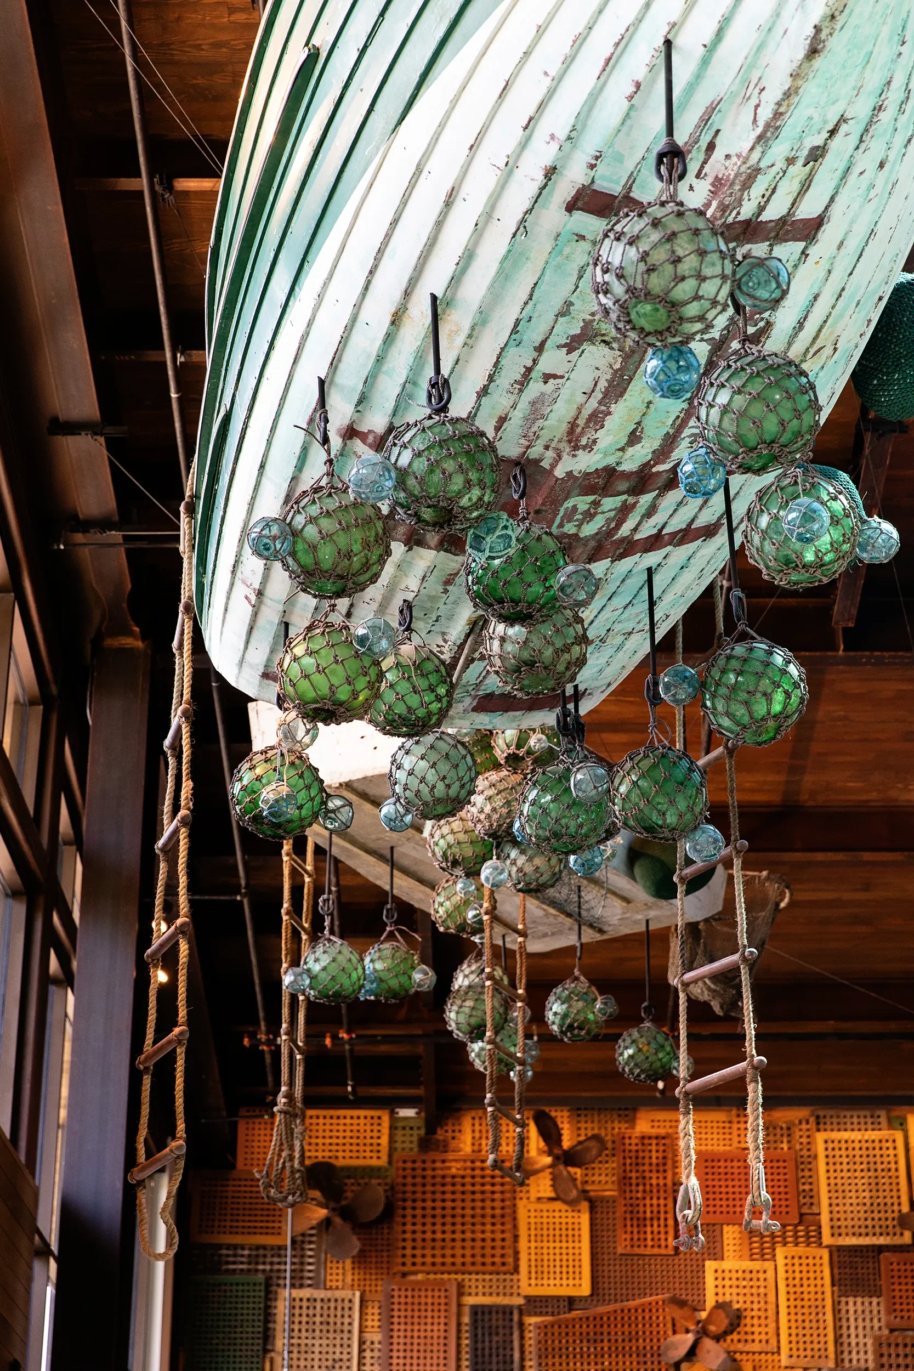
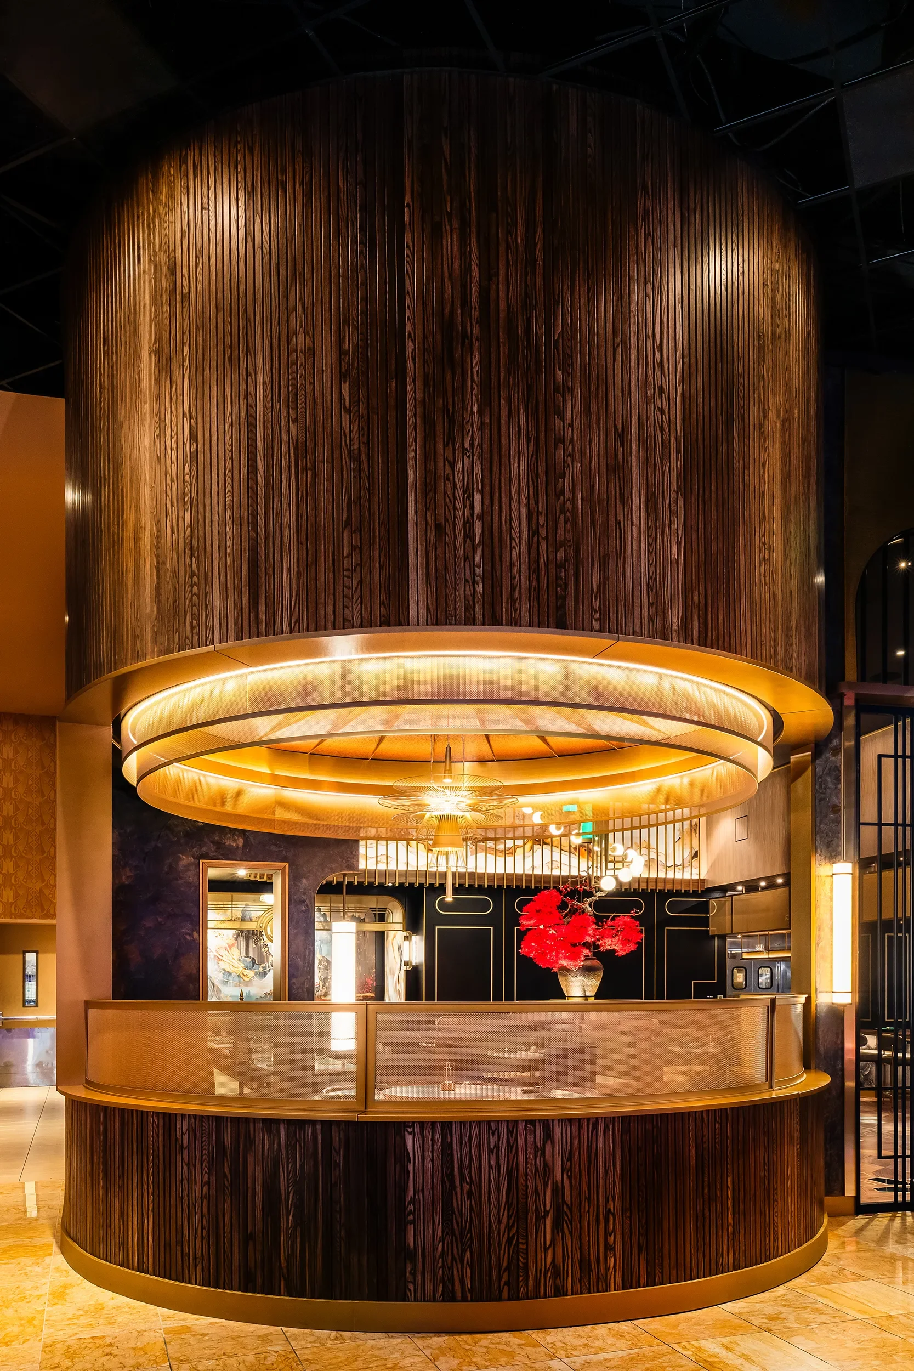
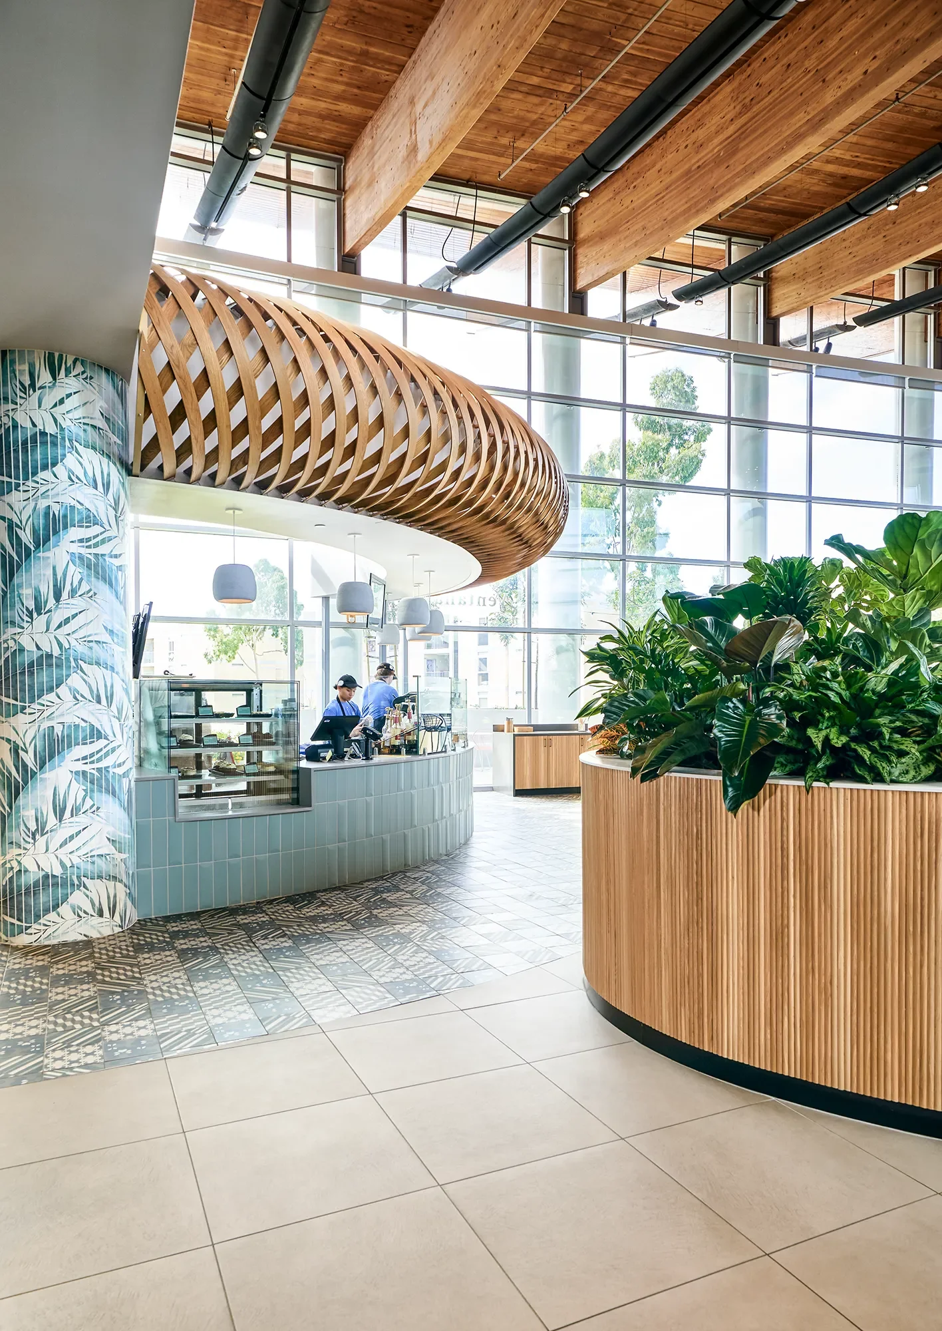 >
>
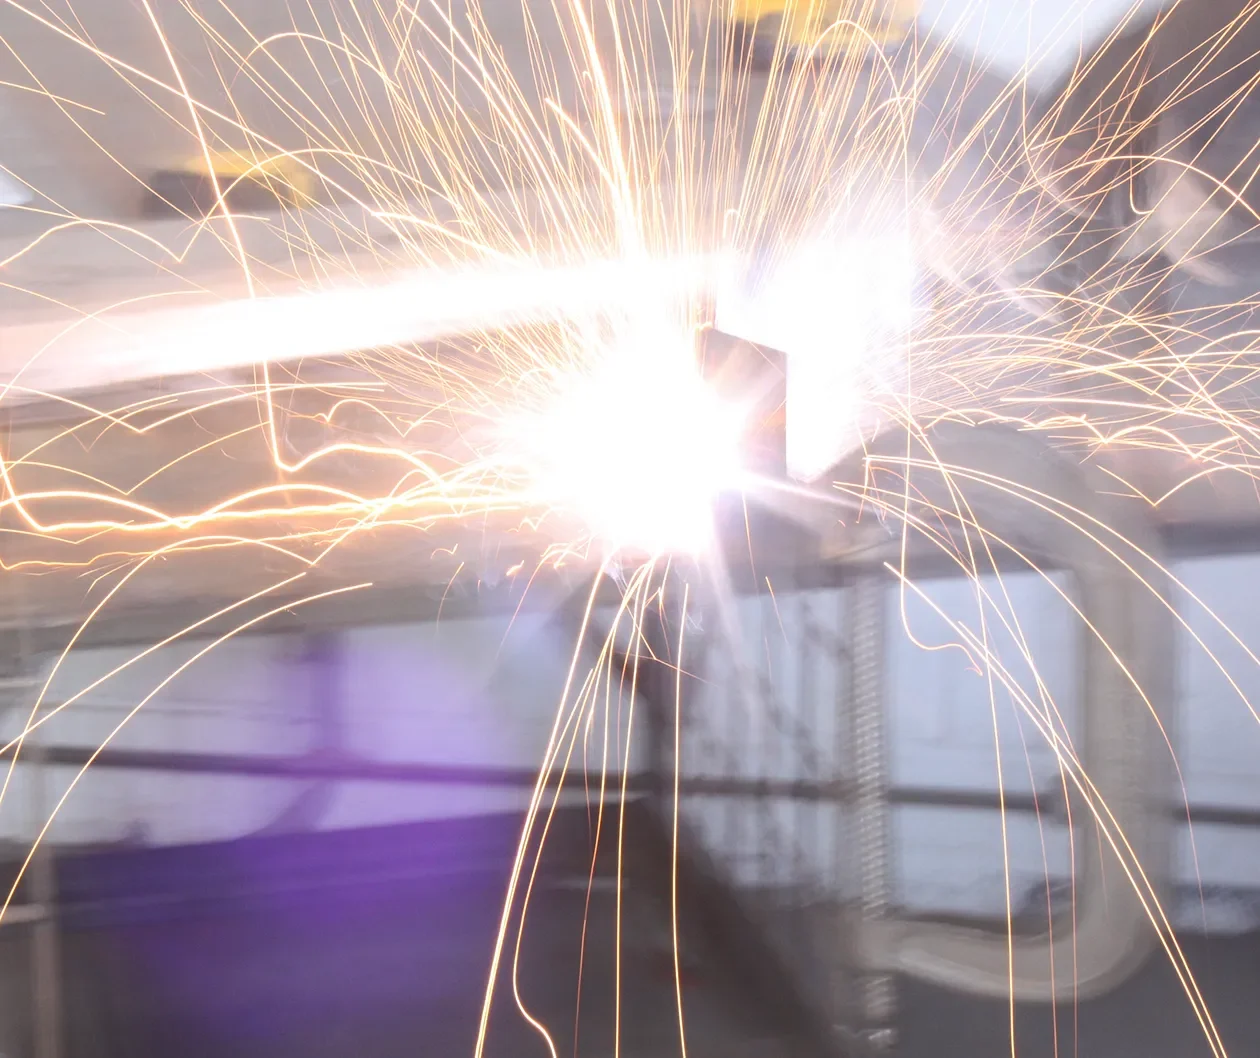
What It Takes To Build The Feature
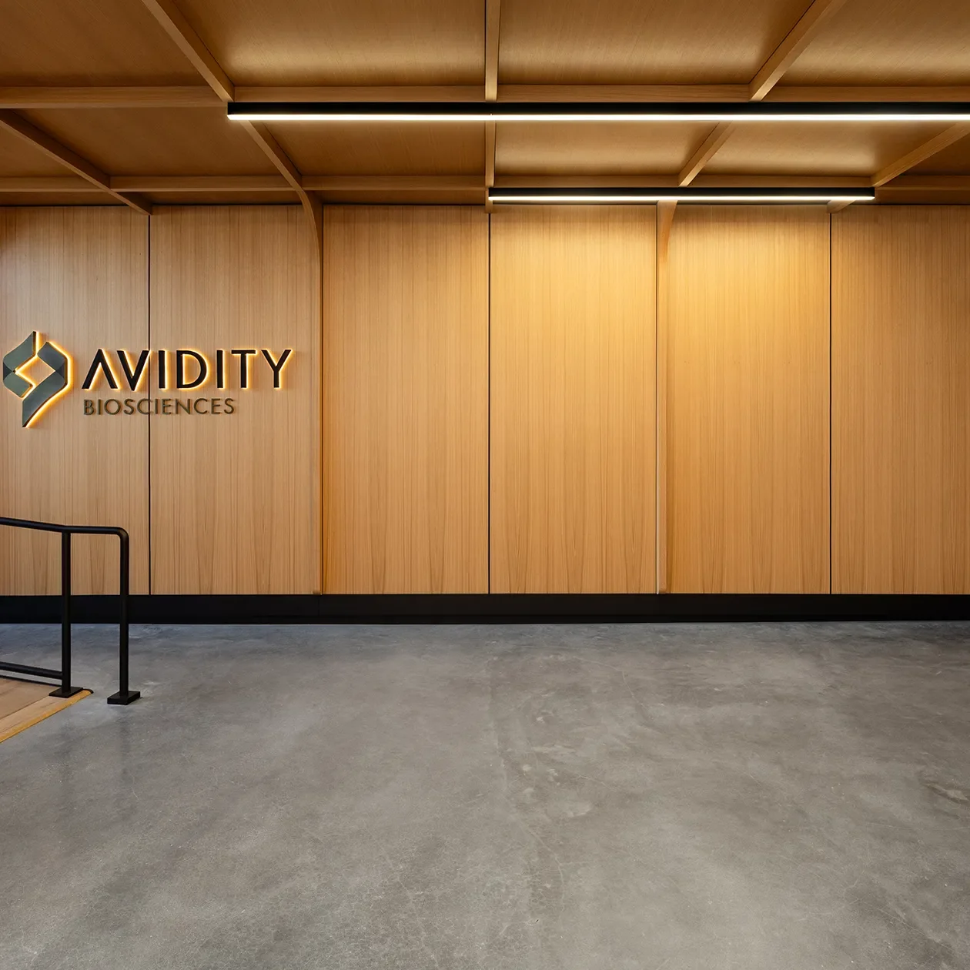
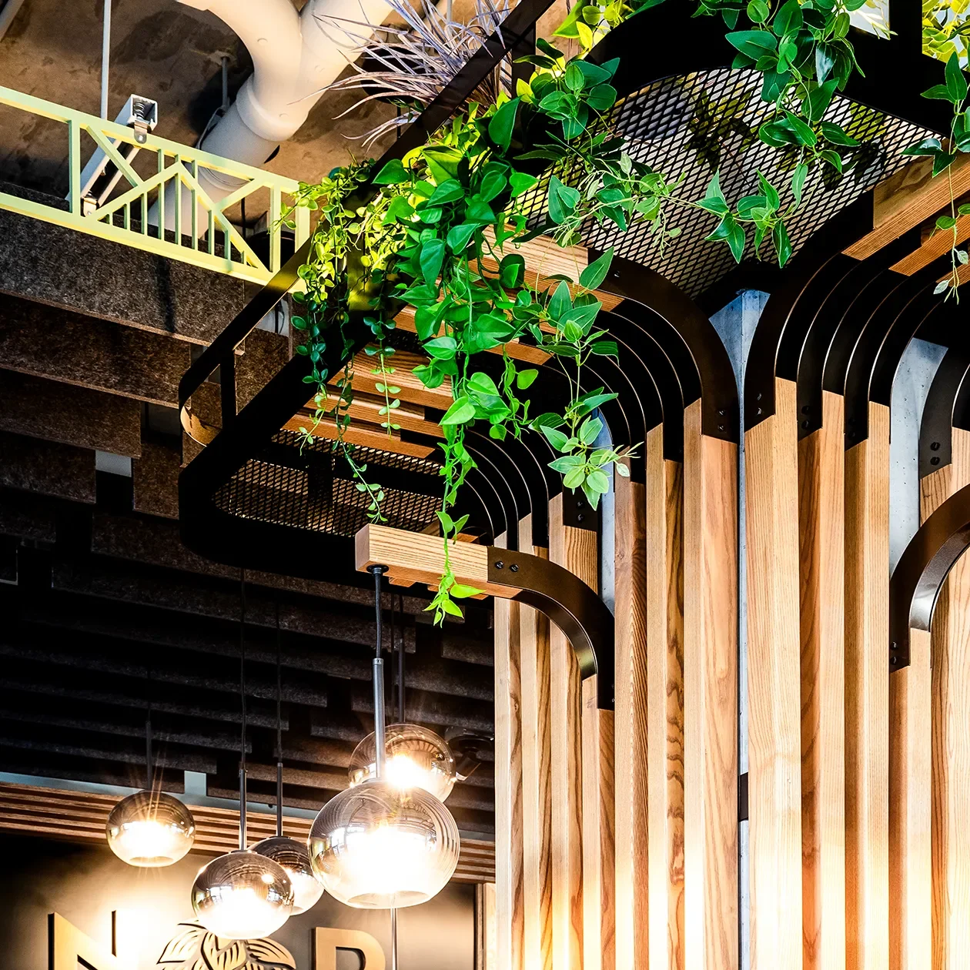
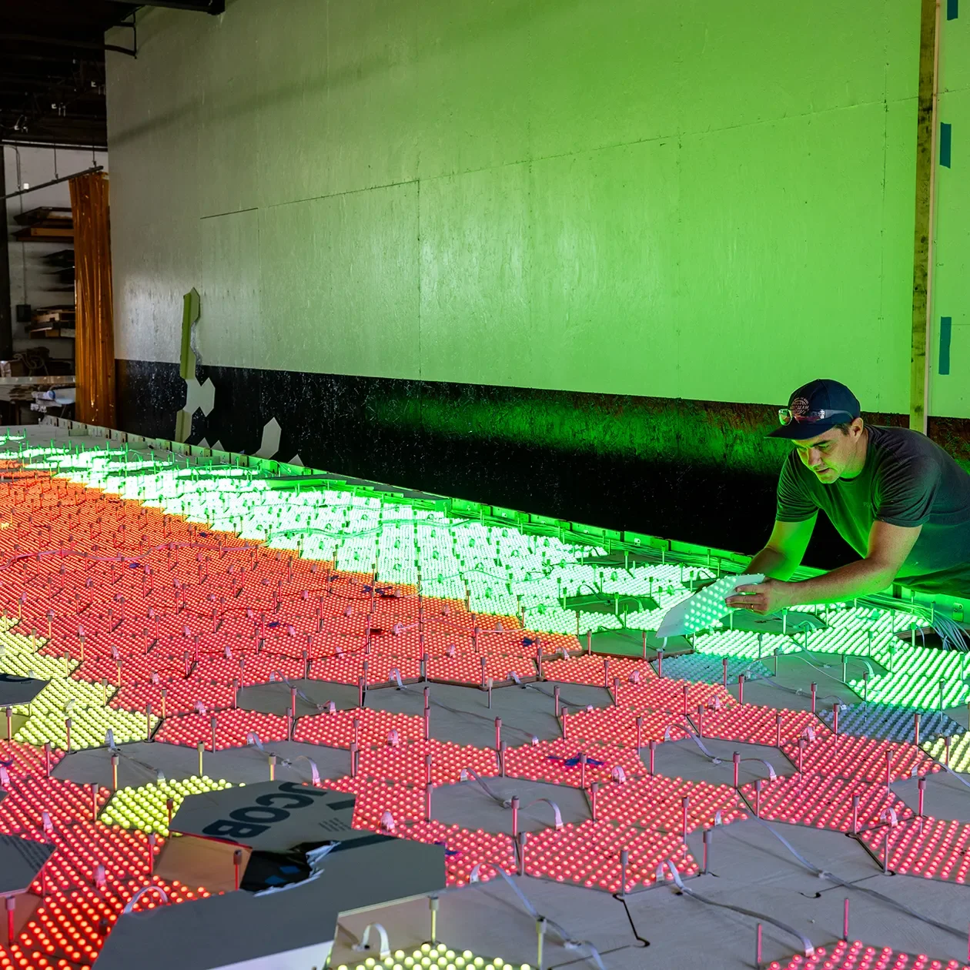
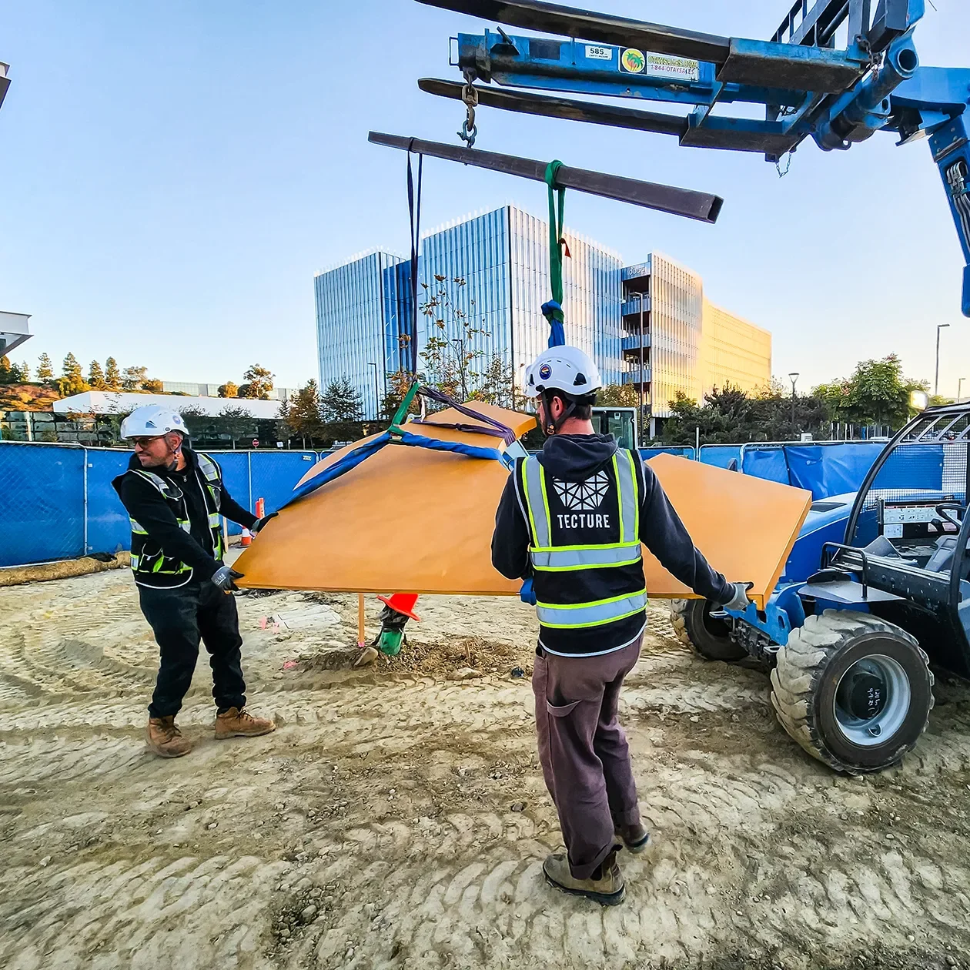
Architectural Features Built Across San Diego
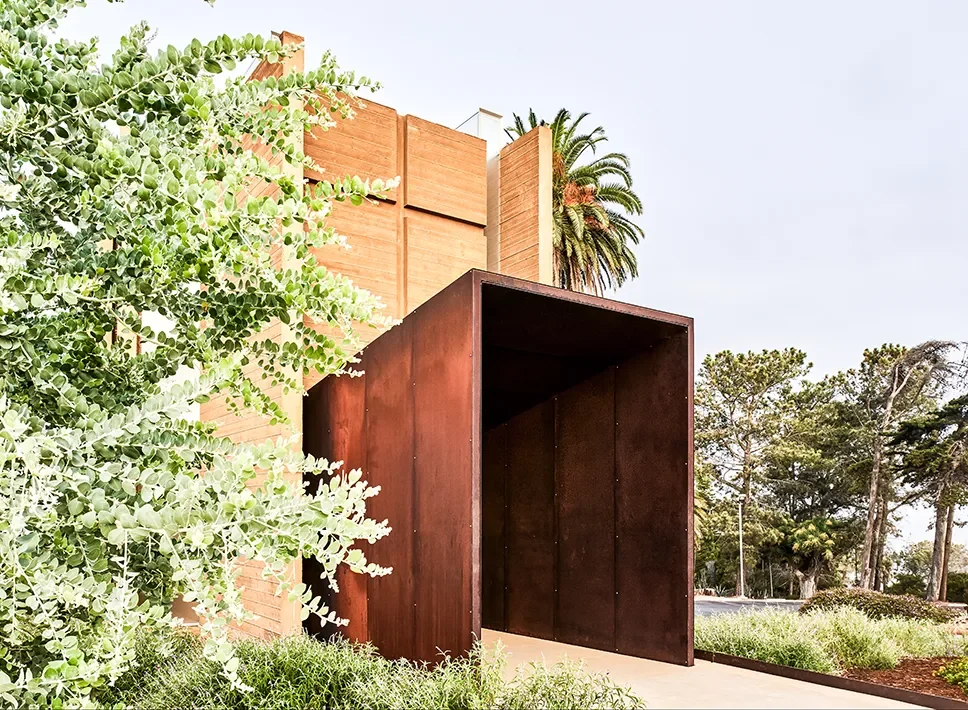
San Diego, California
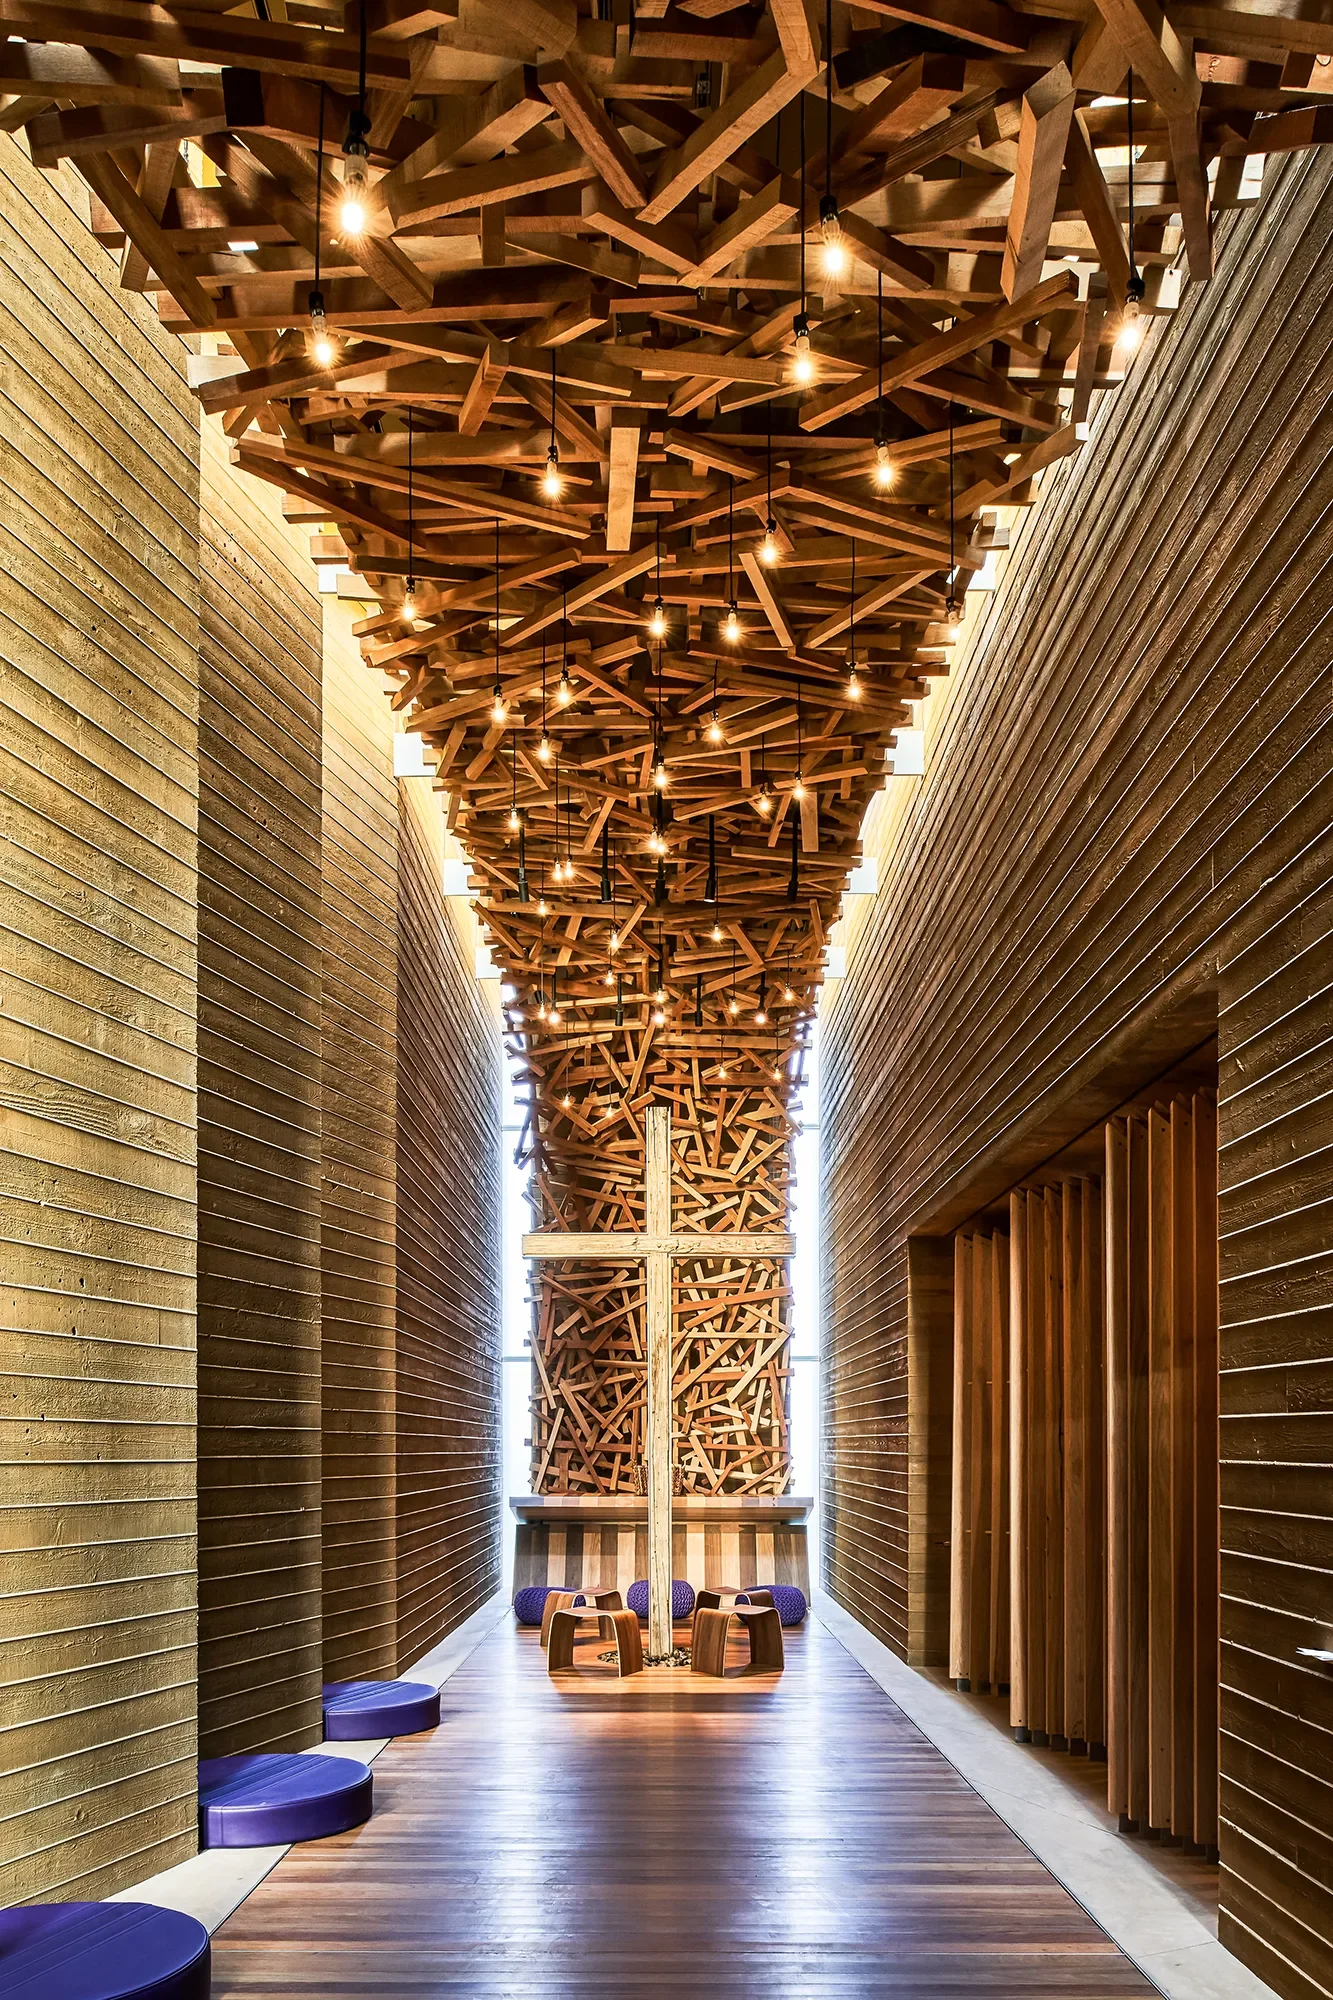
A campus prayer chapel built around threes, with three prayer niches partitioned by a trio of slatted wood screens.
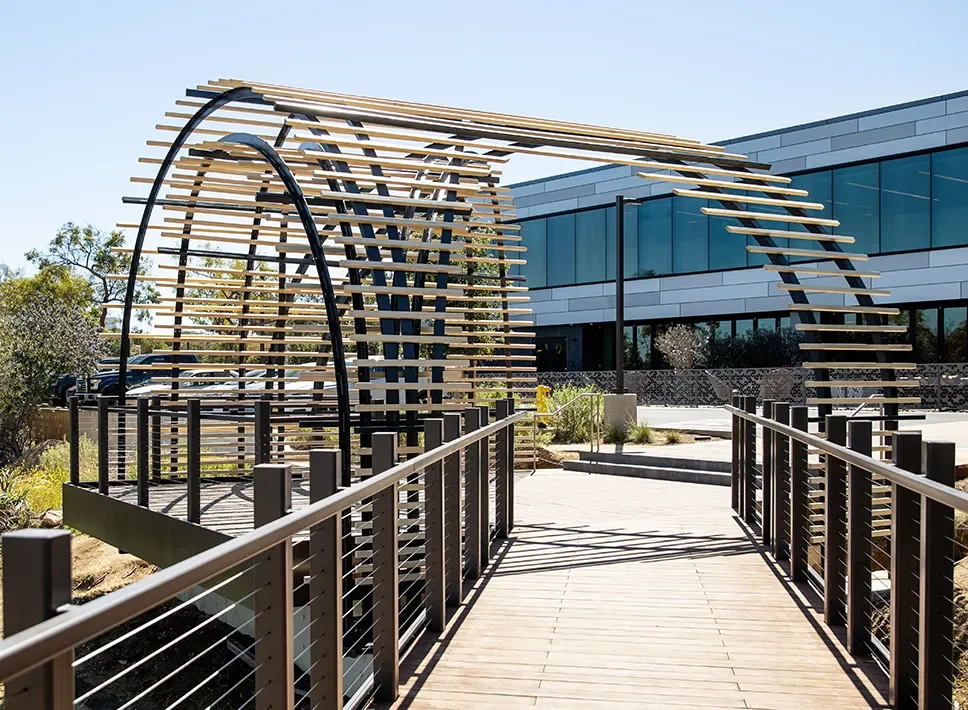
San Diego, California
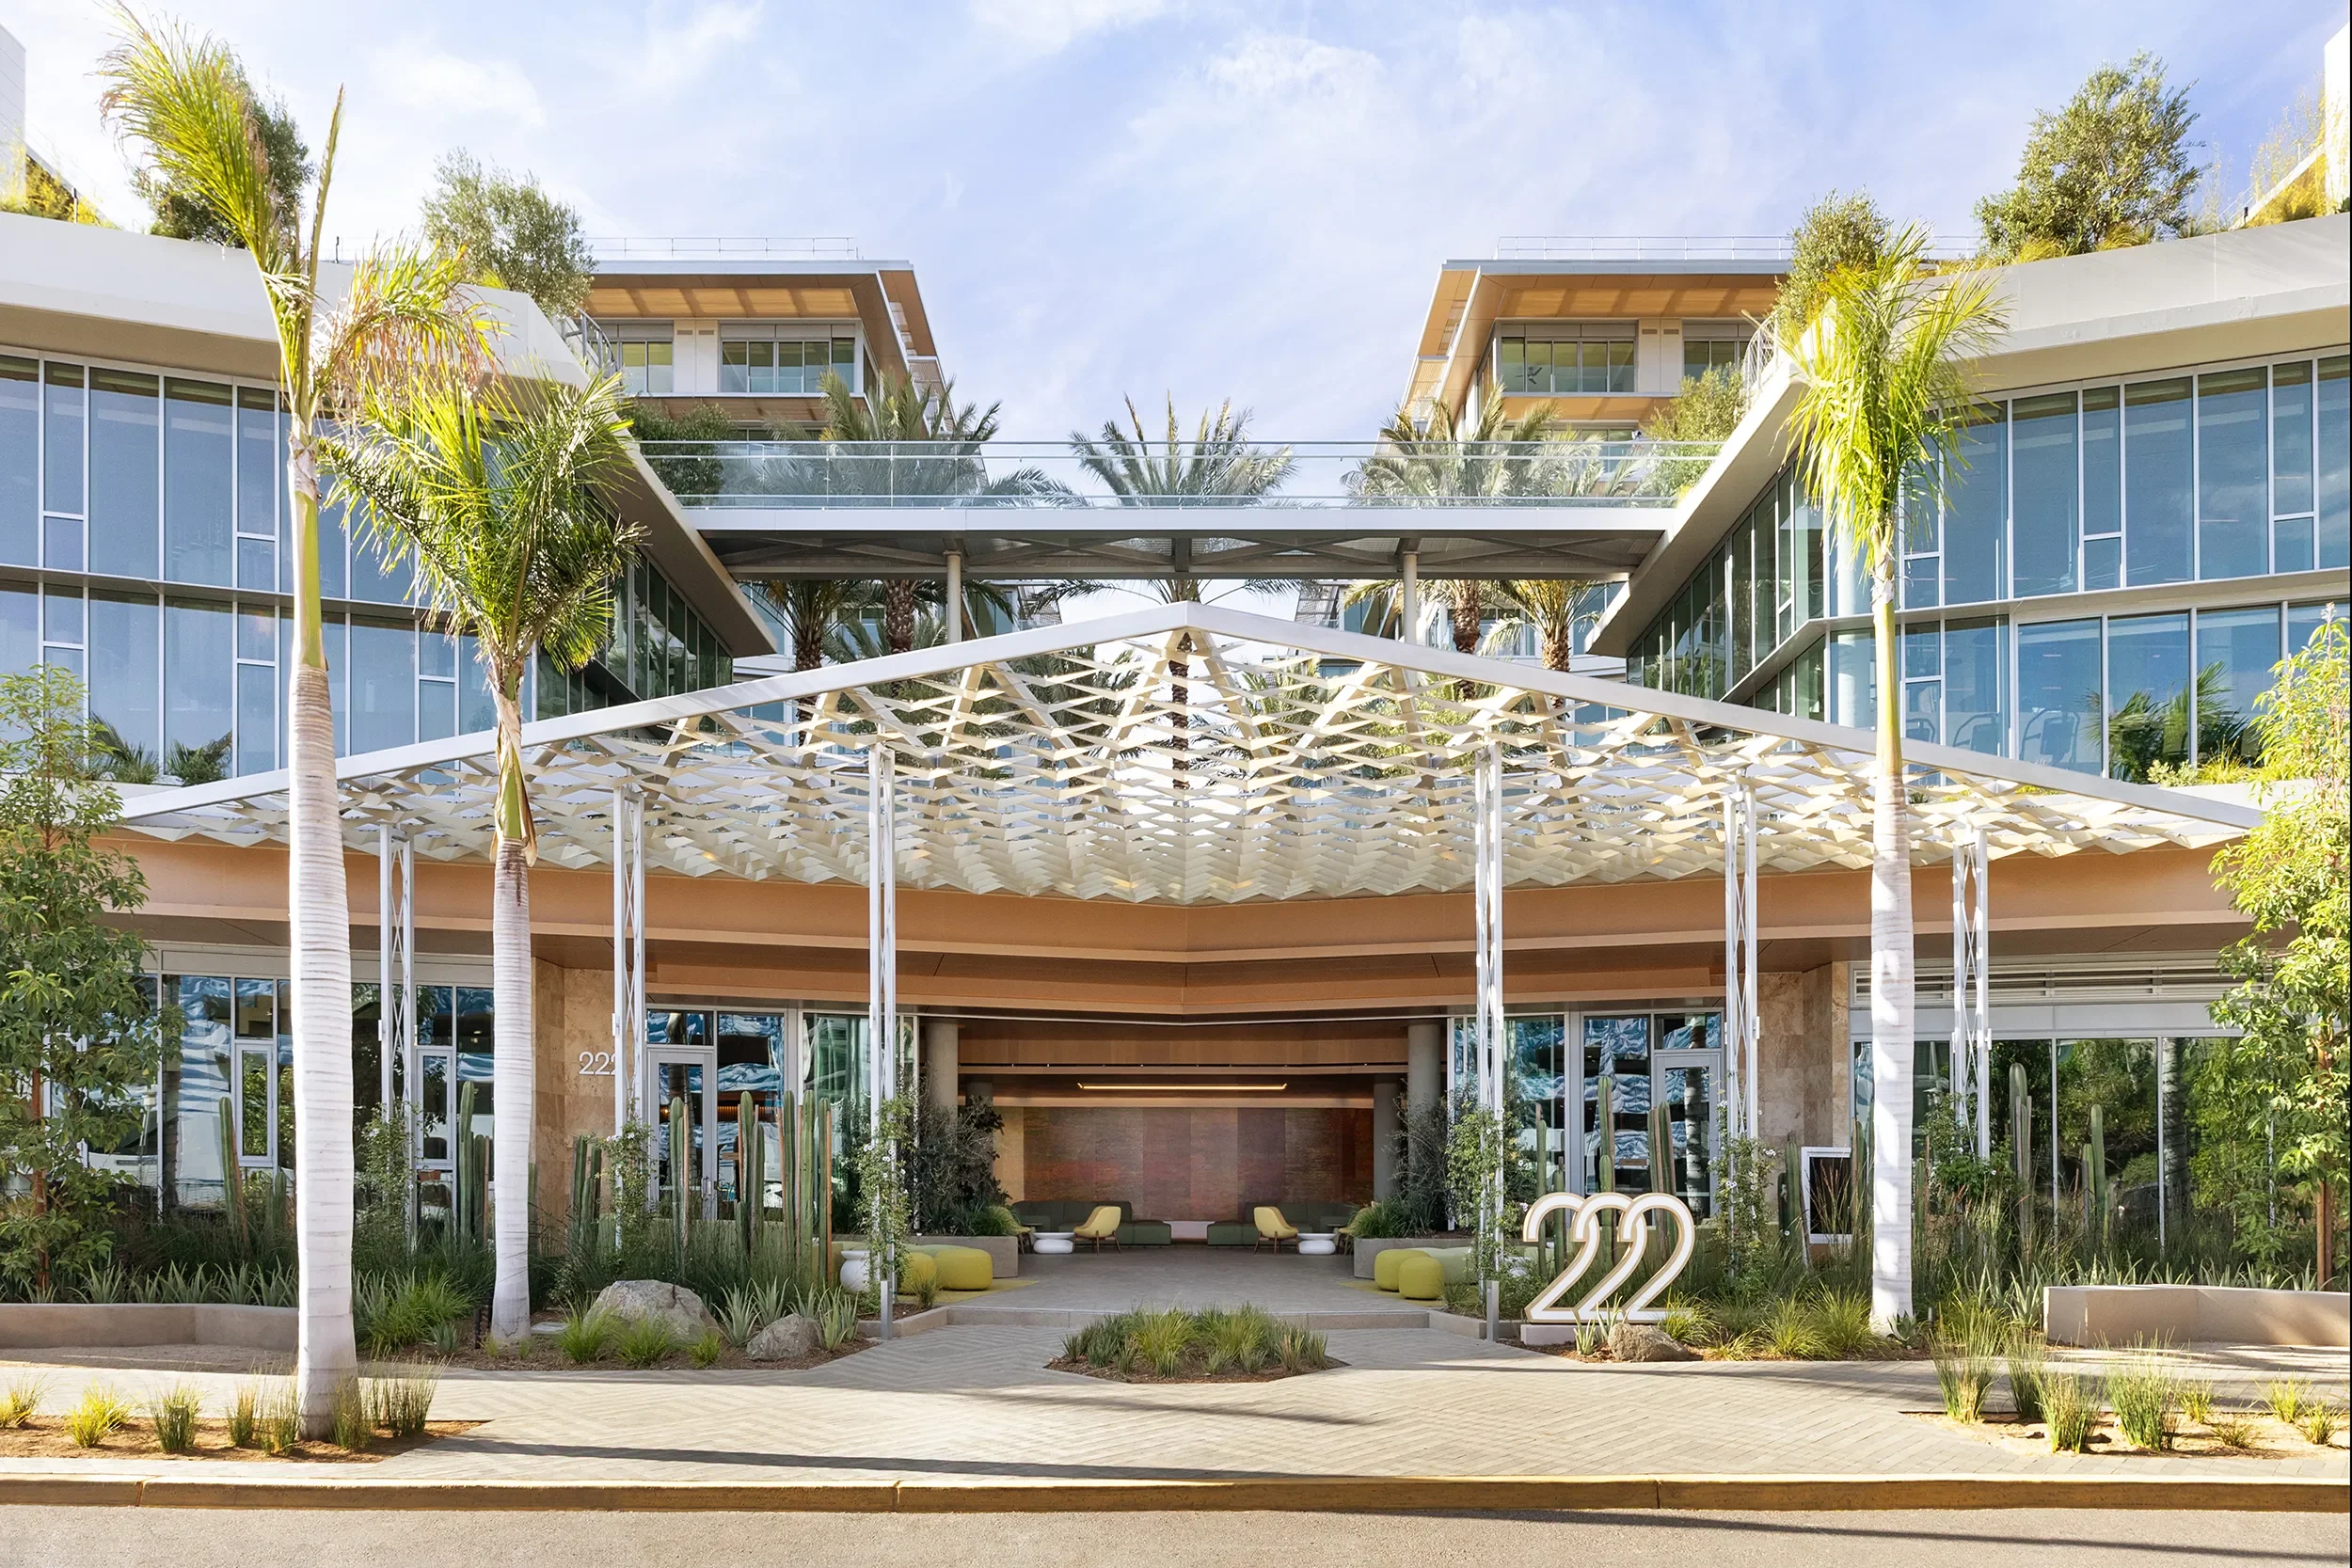
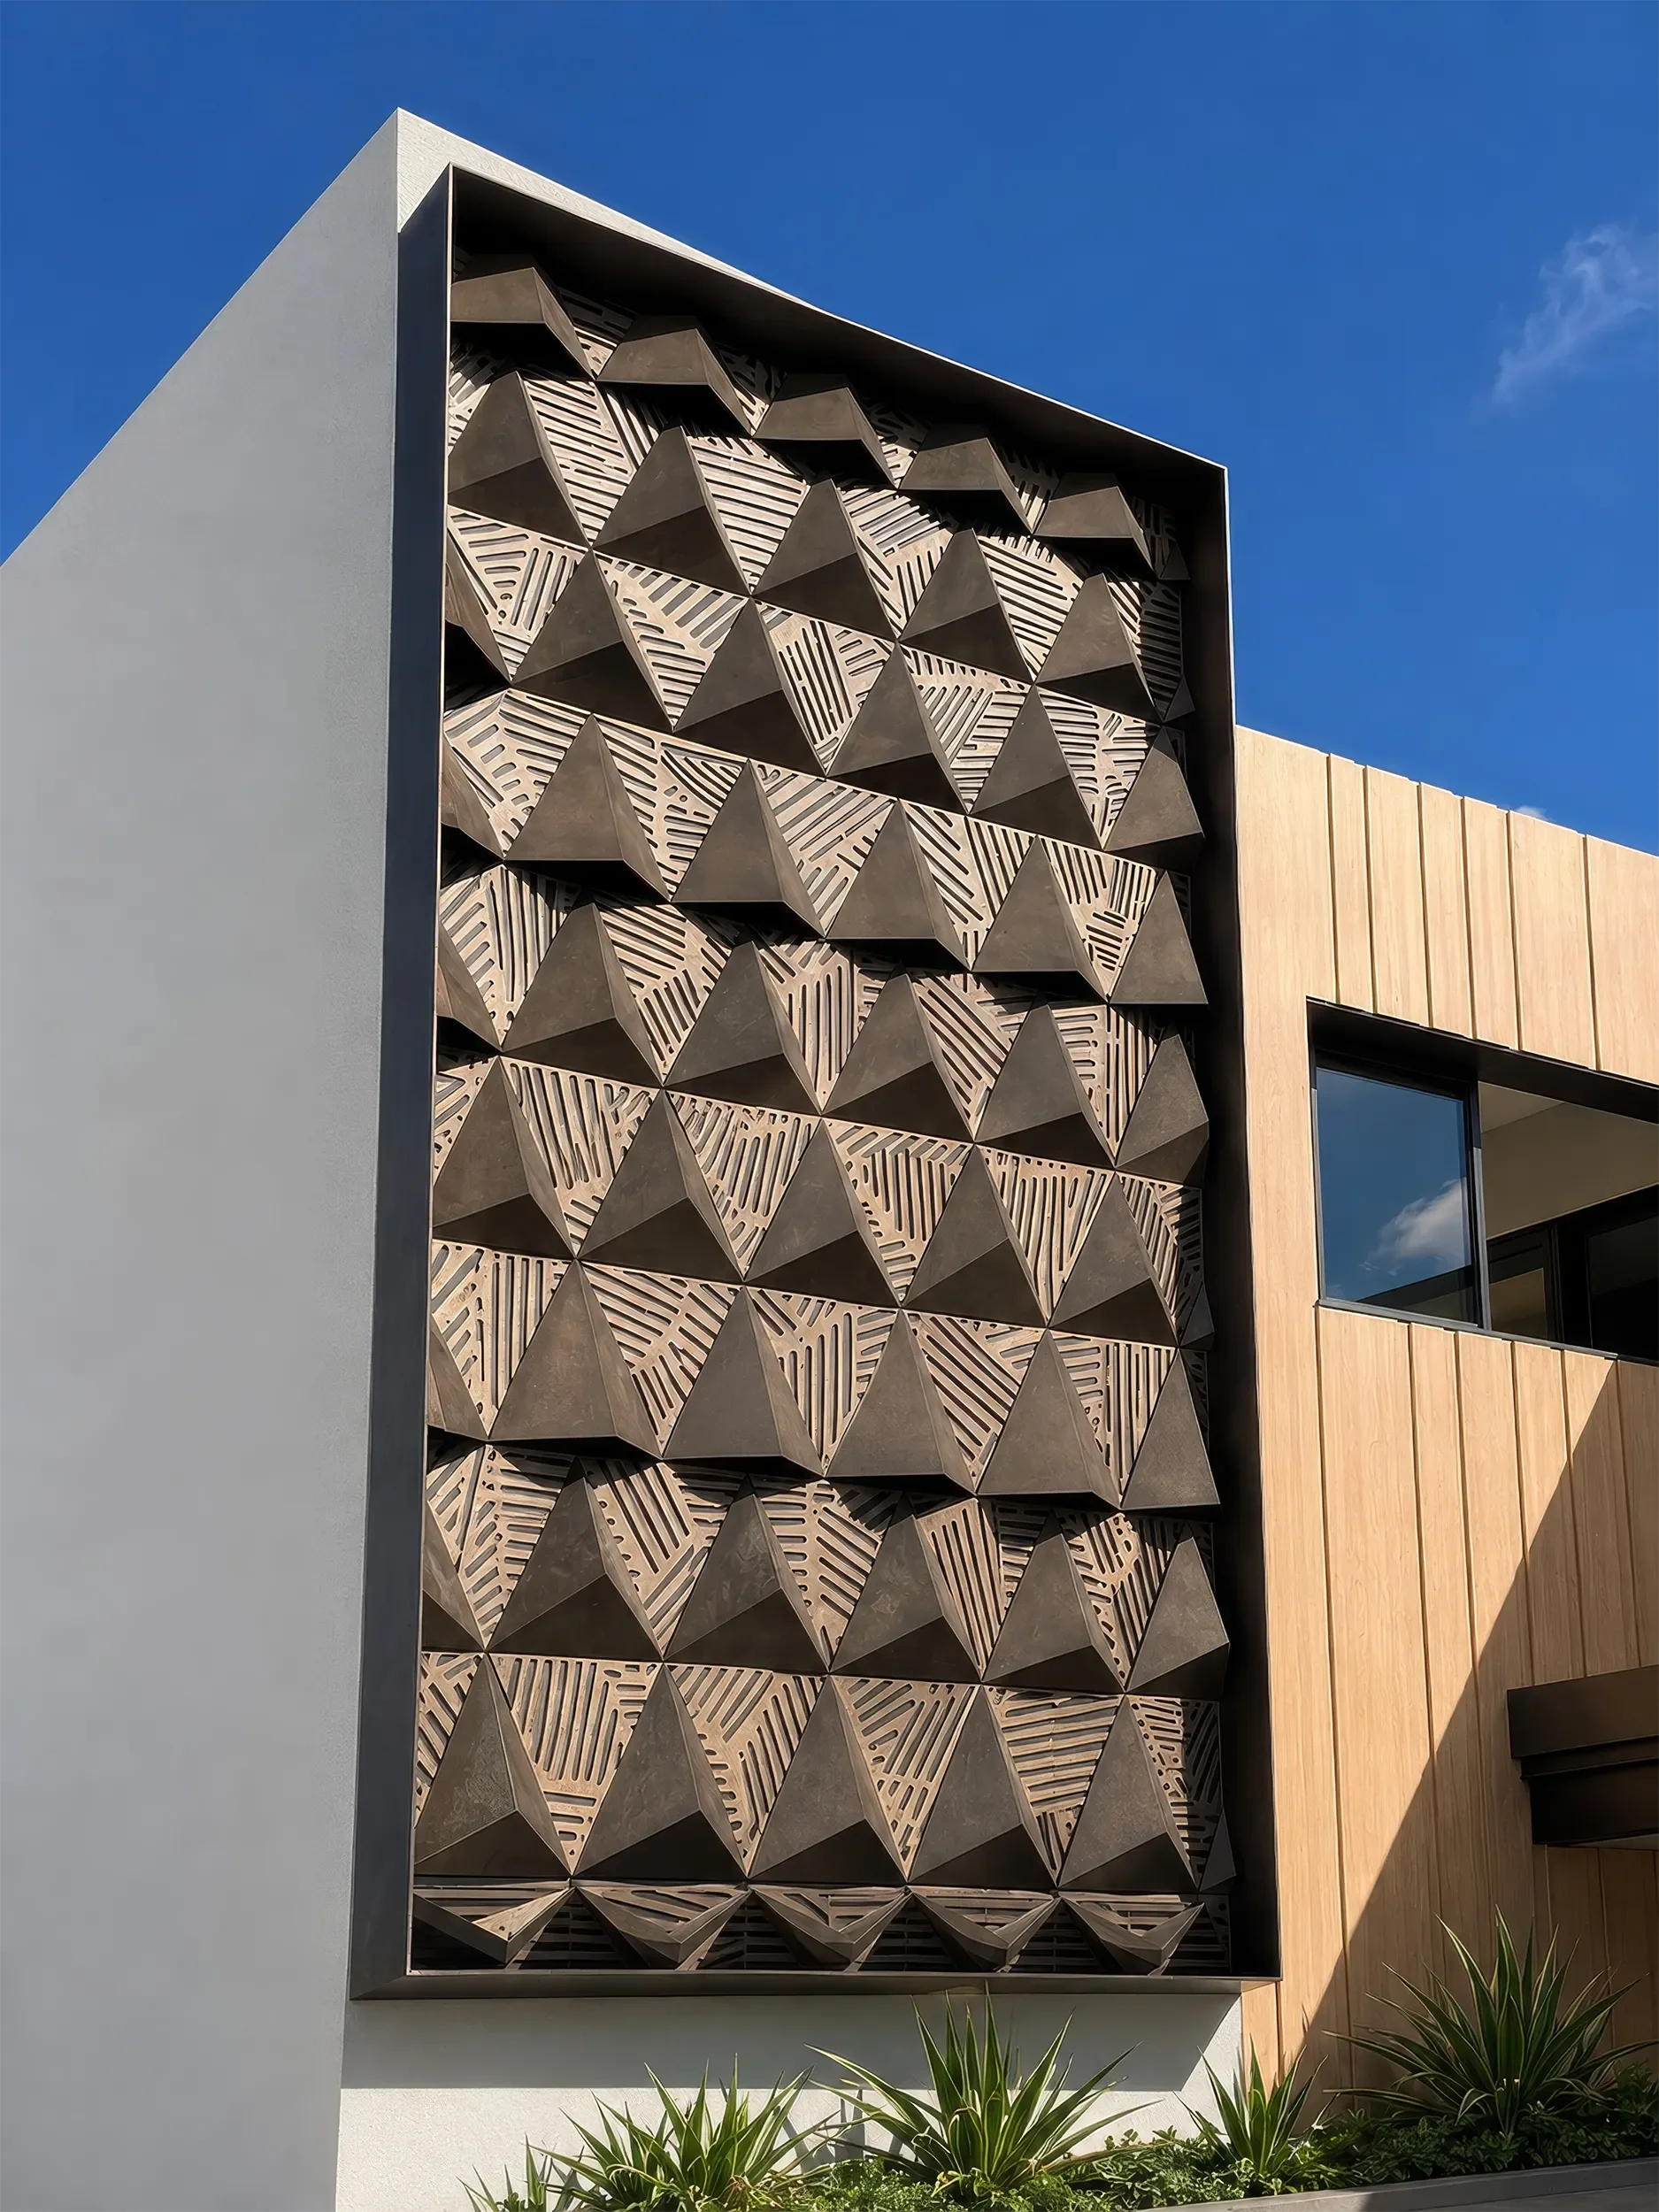
Overlapping arching canopies built out of custom-bent steel, creating natural tunnels of dappled light.
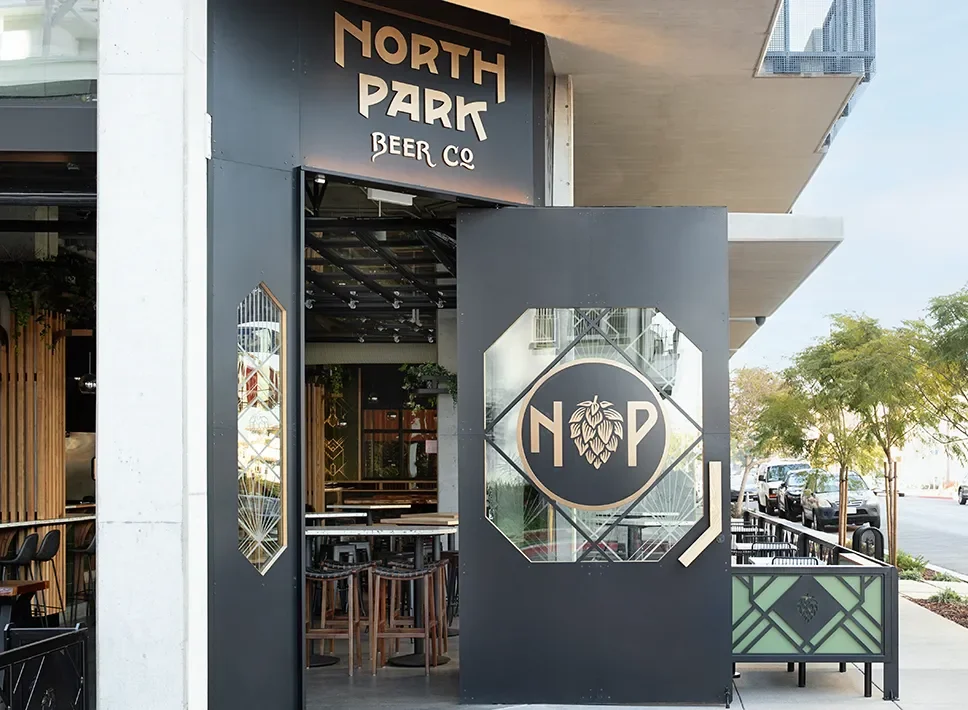
Bankers Hill, San Diego
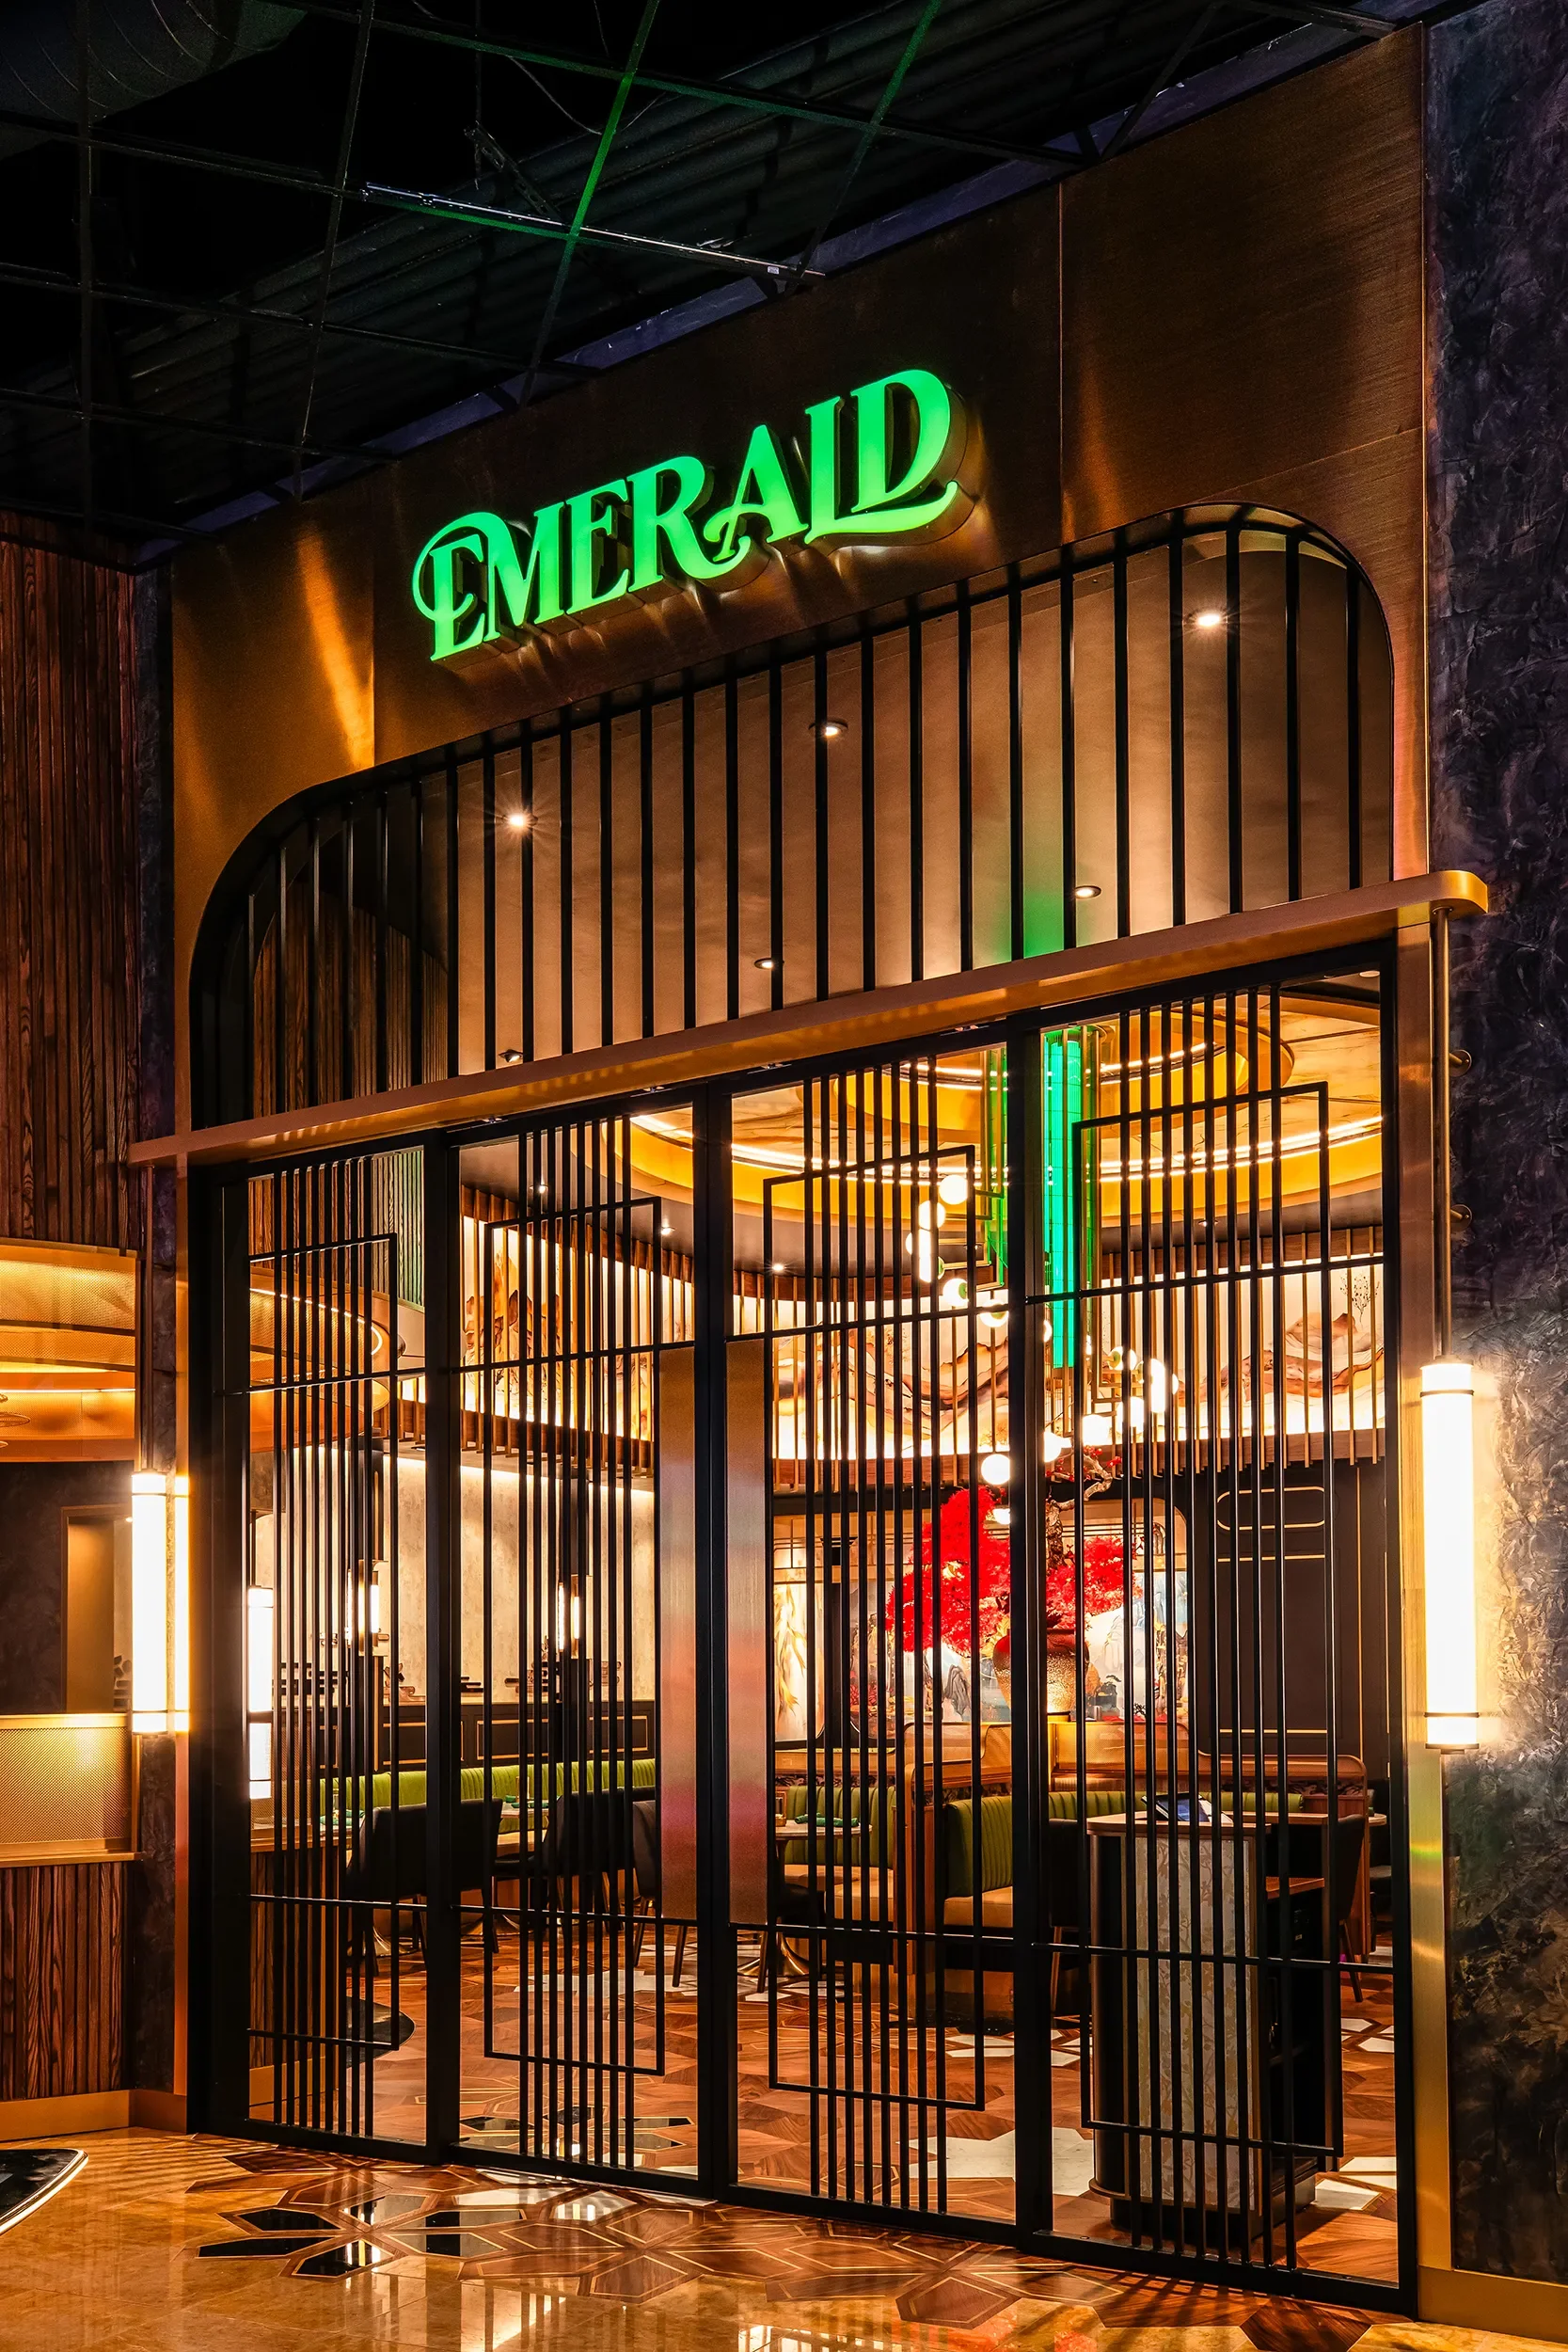
A custom metal entry door, detailed with branding, built to give a welcoming first impression.
FAQ
-
Feature and slat walls, fin systems, ceiling elements, bars and back bars, stairs and railings, canopies, entries and custom doors, casework, and full interior fabrication packages. The dividing line is simple: if it has to meet the building at a specific dimension and stay there, it is an architectural feature. If it can be picked up and carried out of the room, it’s furniture.
-
Both. We fabricate directly from an architect or designer’s construction documents, and we run design assist when the idea still needs development. A complete set, a rendering, or a sketch all work, and the handoff point is set by what the project needs.
-
Yes. When a feature needs a stamp to get permitted, we run that scope rather than handing it back to the design team. It comes up most on cantilevers, suspended elements, two-story features, and anything too large to install in one move. Because the structural work and the fabrication drawings develop together, what gets submitted is a piece that can be built as drawn.
-
Yes. Millwork and metalwork are produced the same building, alongside digital fabrication, upholstery, and finishing. Keeping those trades under one roof gives mixed-material work tighter coordination, a cleaner fit, and one schedule. When a project needs an outside specialty, we manage it as part of our scope.
-
We fabricate in our San Diego shop and install across the county and Southern California, from downtown and East Village to Bankers Hill, the Marina District, Torrey Pines, and north through San Marcos. We also take on out-of-state work when the project is the right fit, with logistics, delivery, and installation planned early so there are no surprises later.