North City
Scope Design Assist, Technical Design, Fabrication, Installation, Project Management
Designer Safdie Rabines
Completed 2026
Location San Marcos, CA
Type Architectural Features
Client Sea Breeze Properties
Photography Jennifer Siegwart
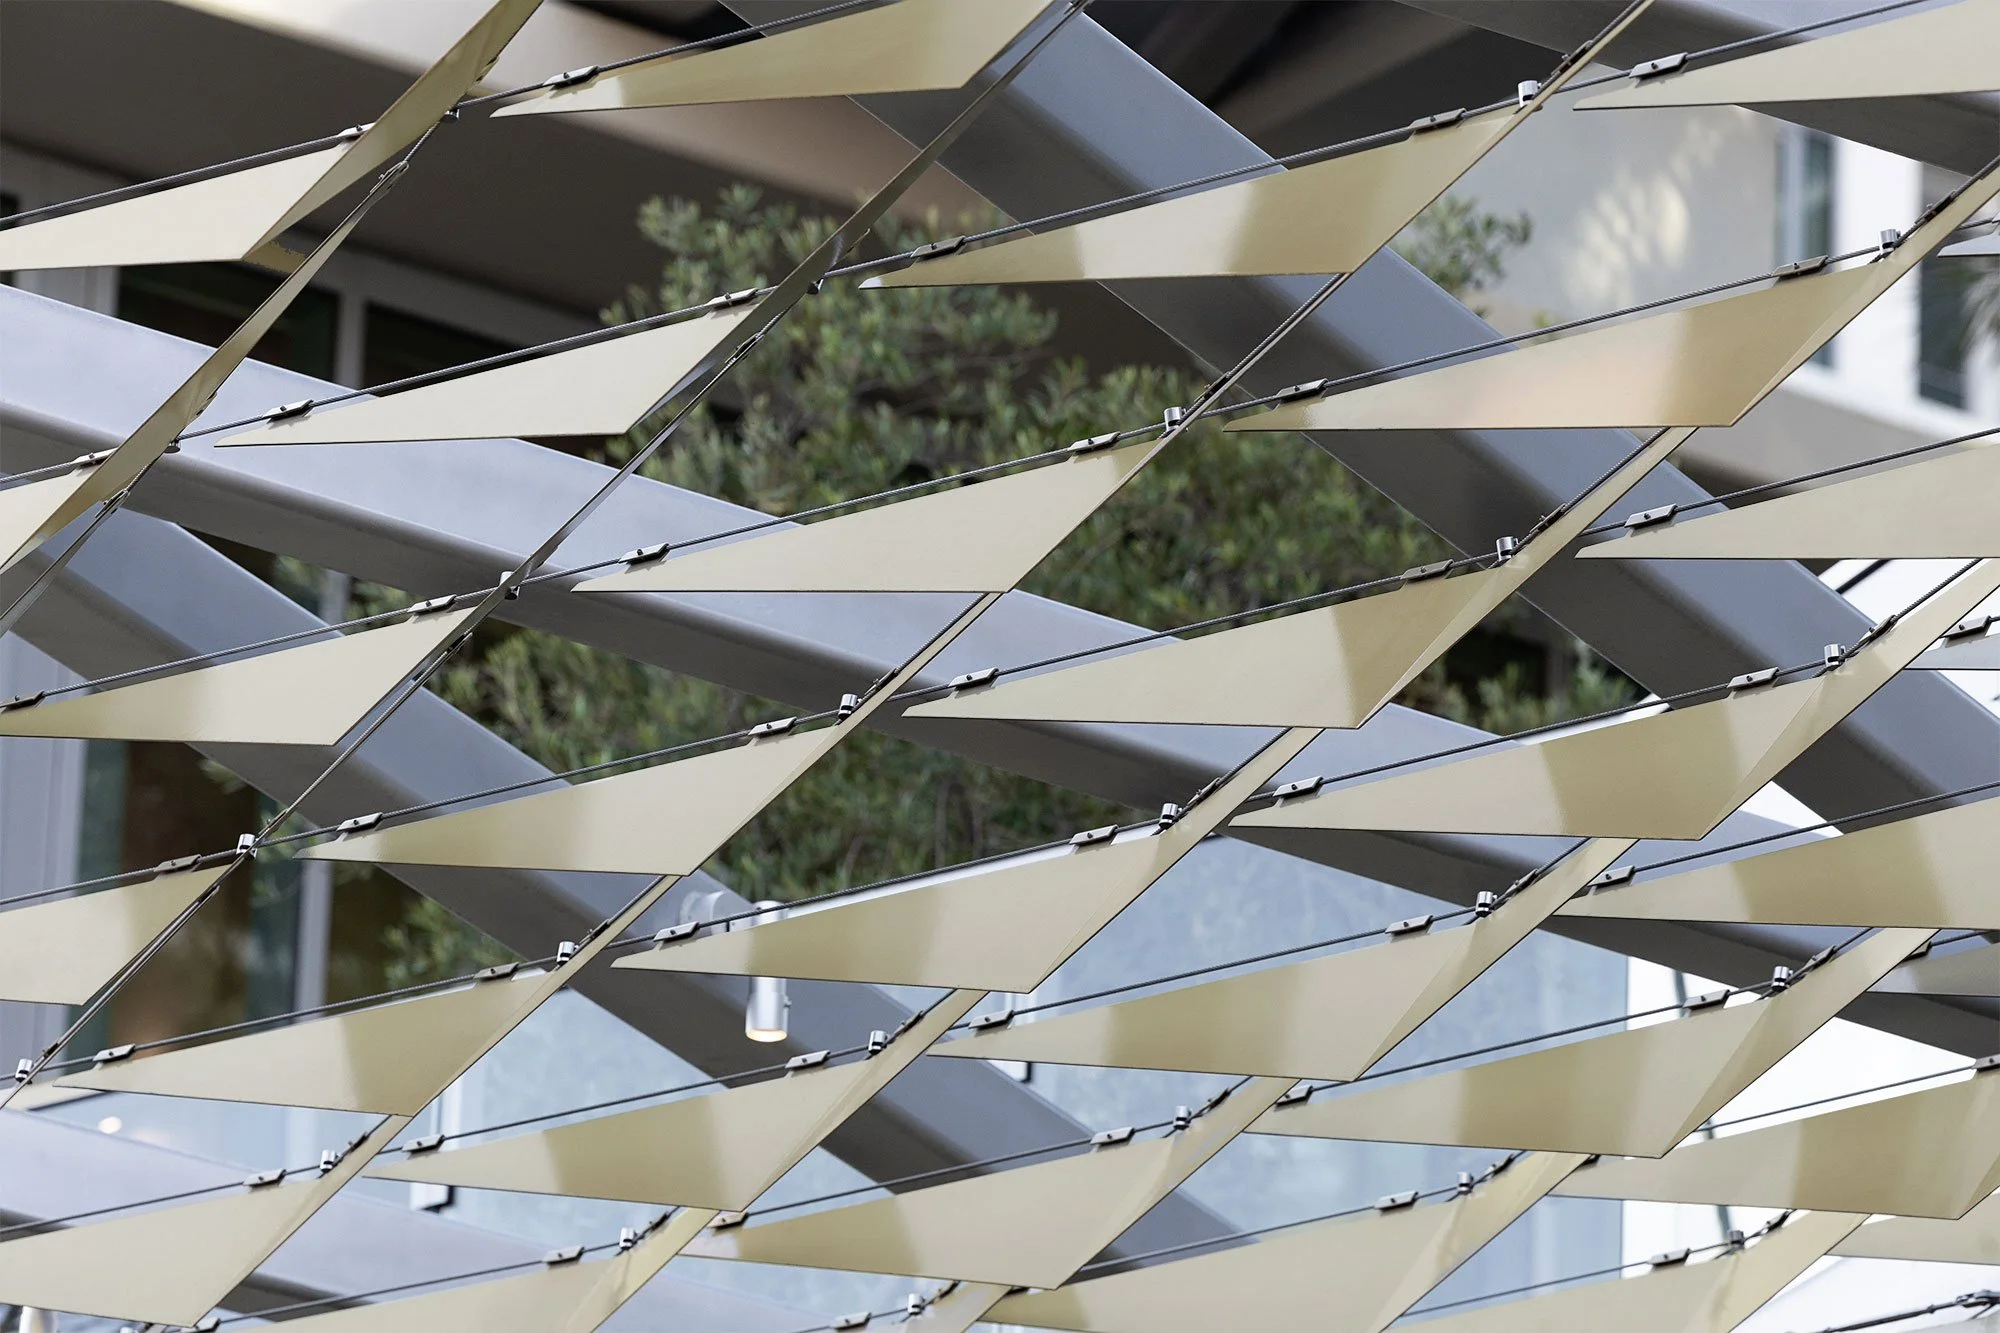
Custom Fabricated Canopy and Courtyard Seating
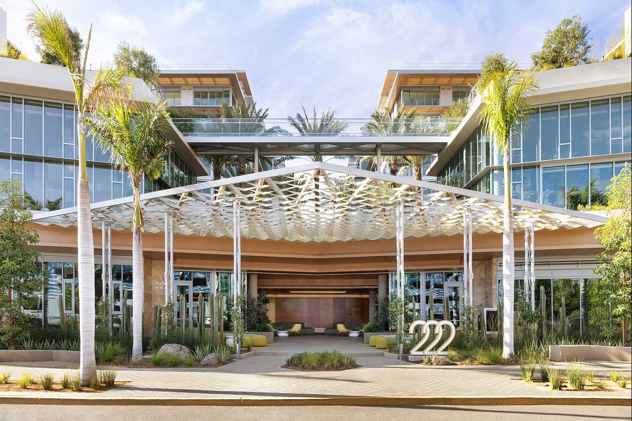
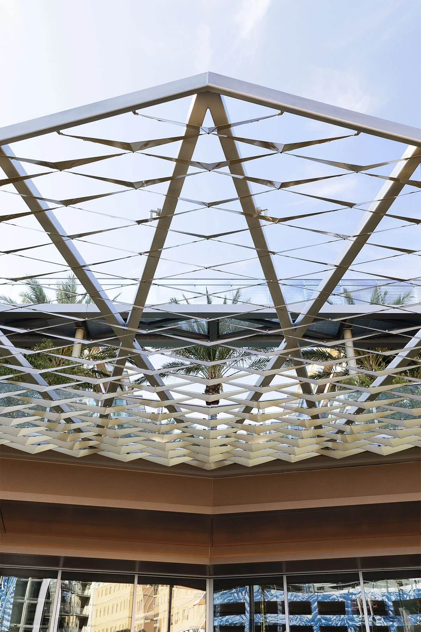
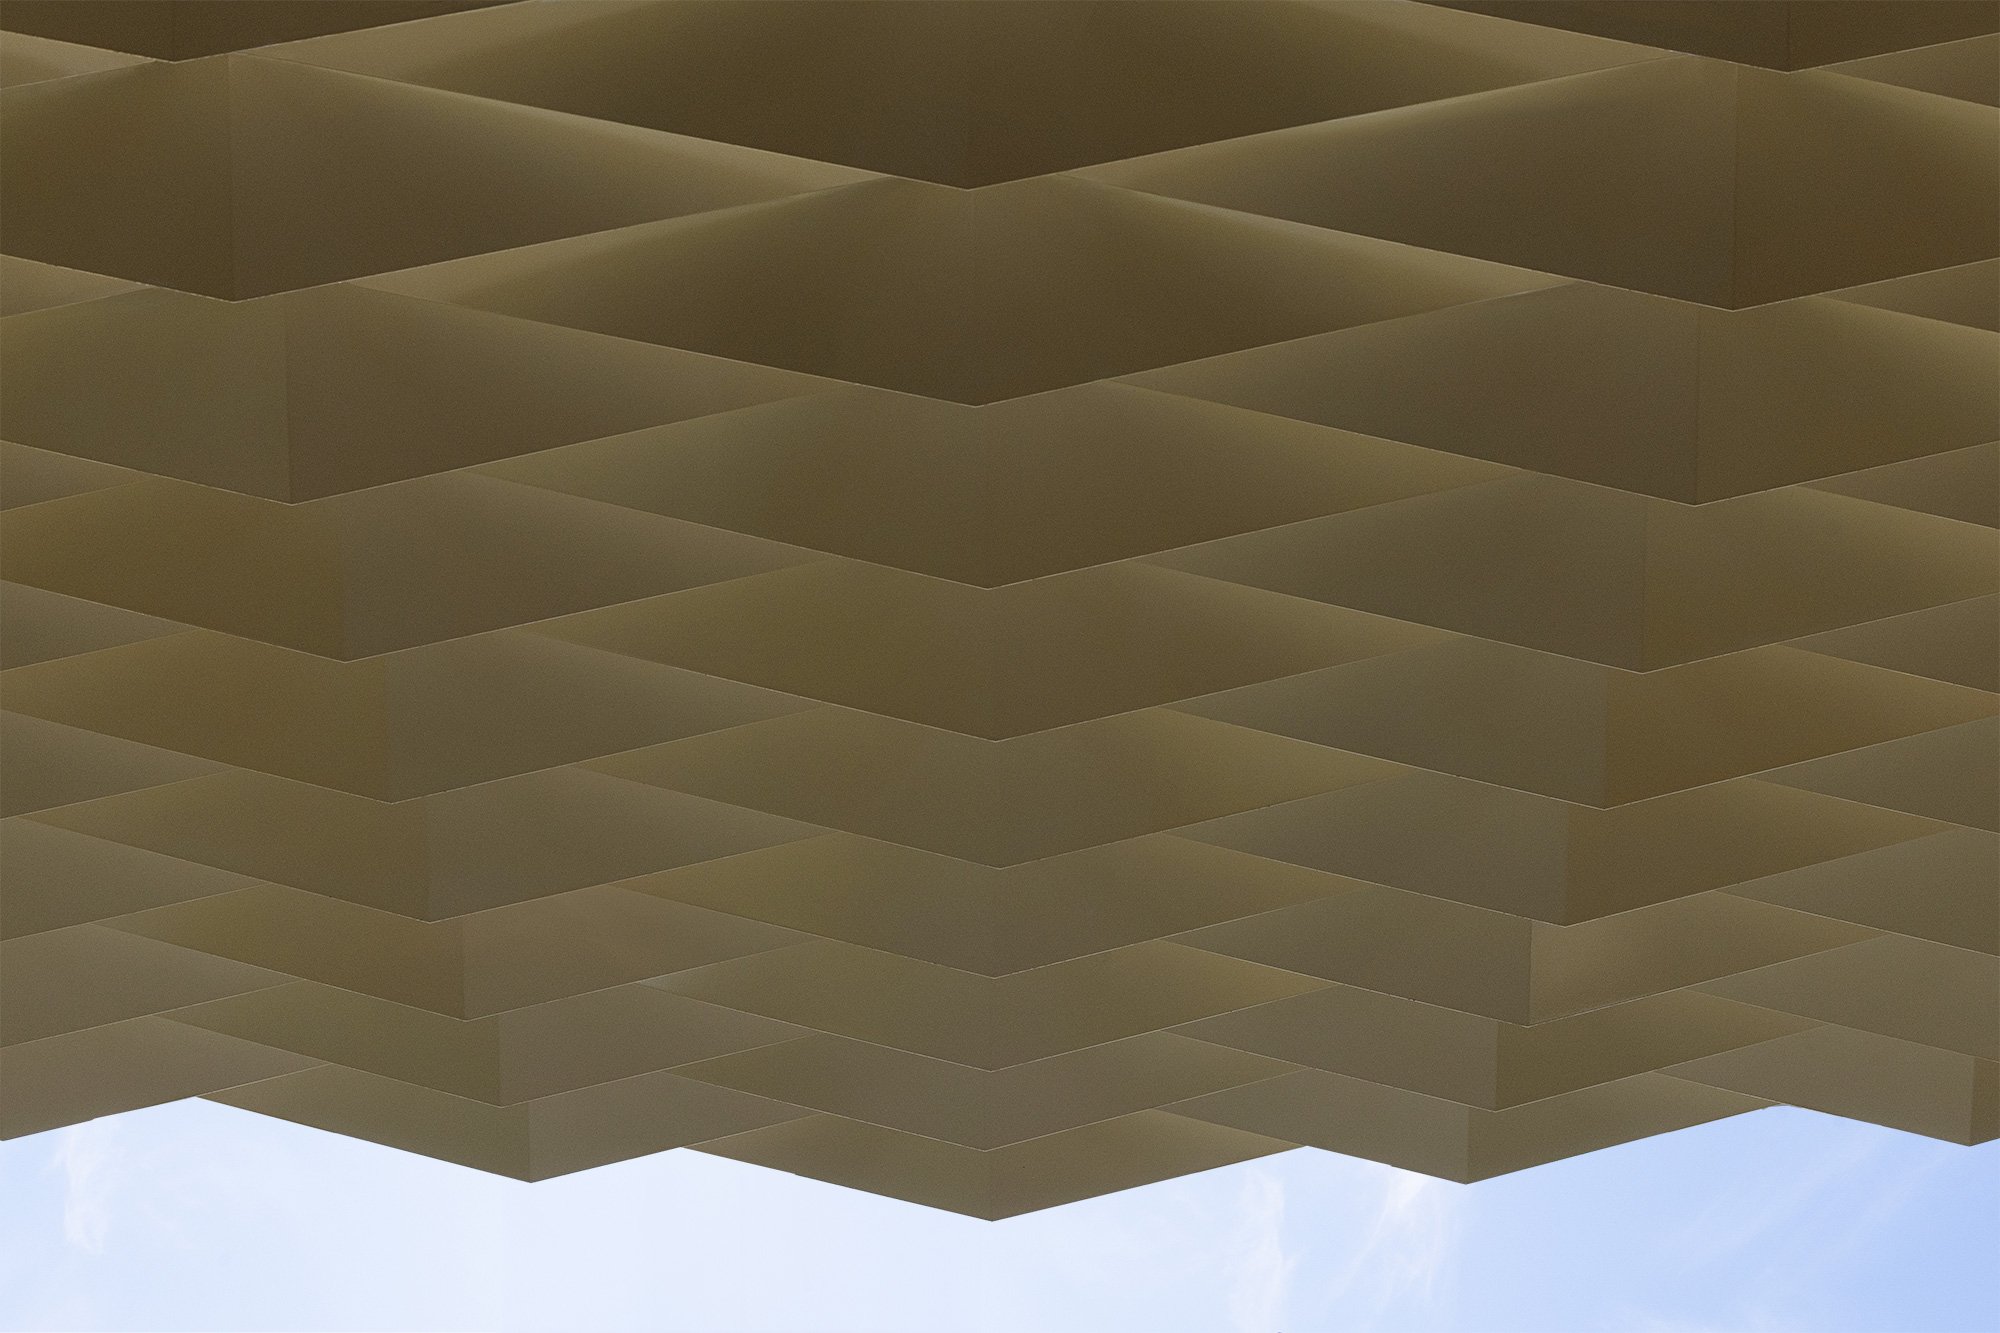
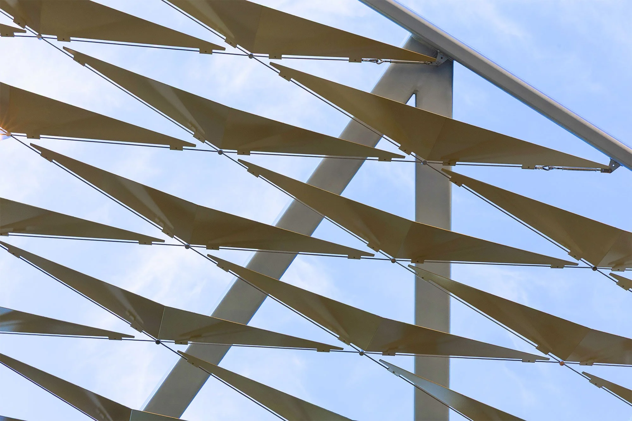
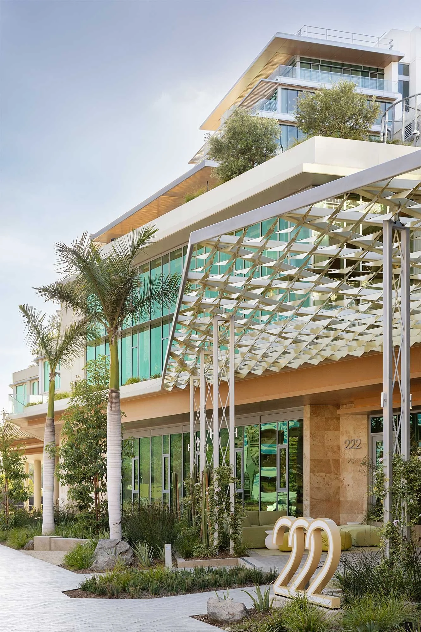
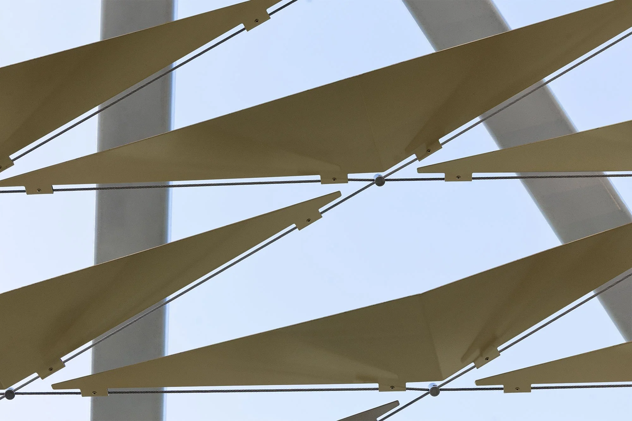
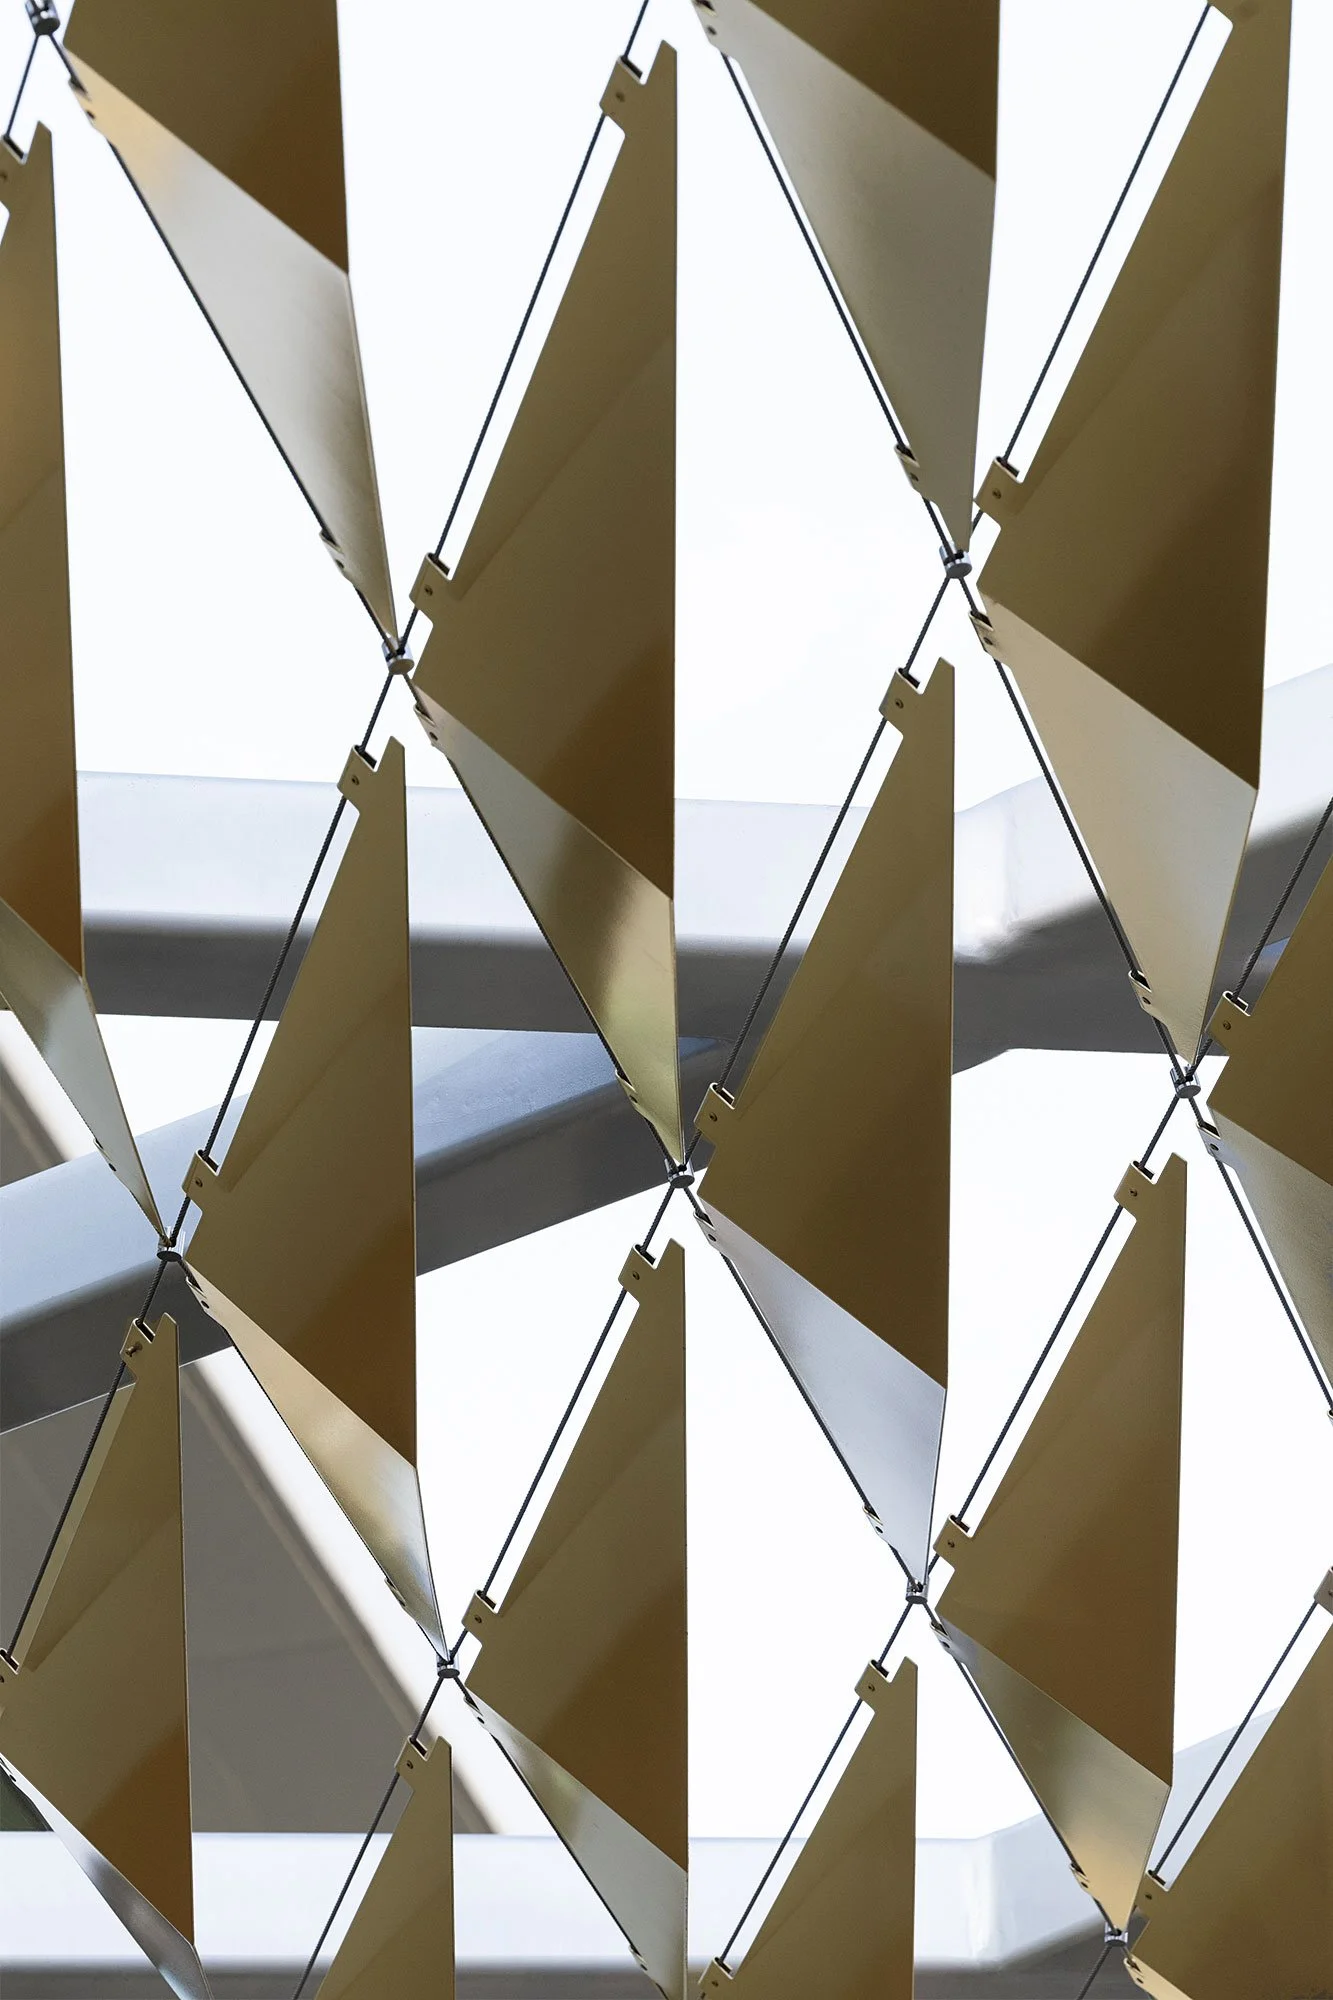
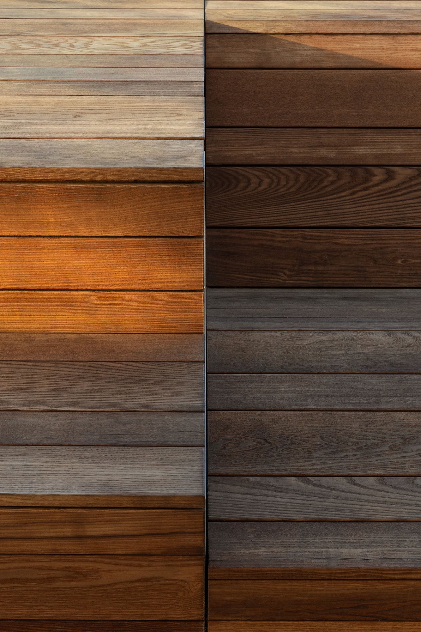
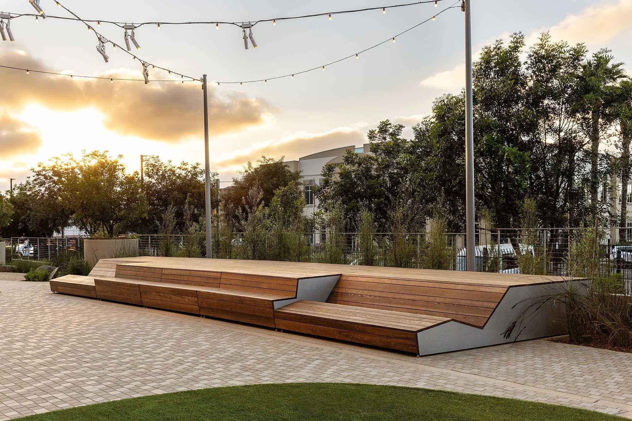
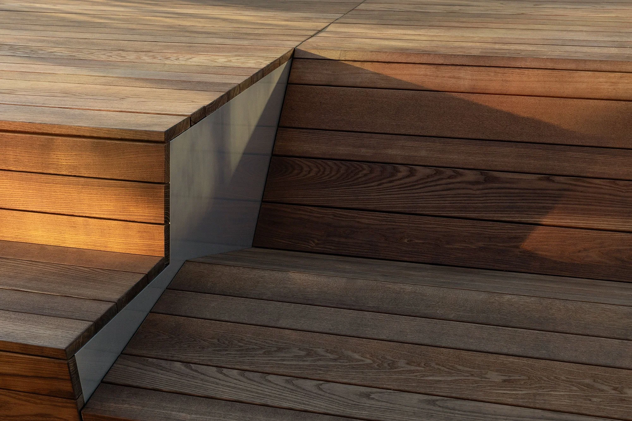
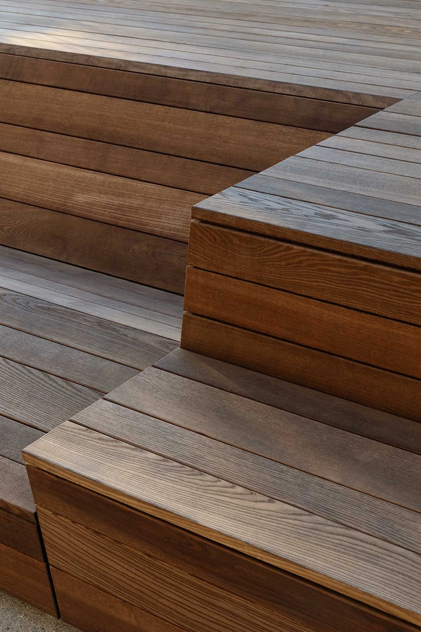
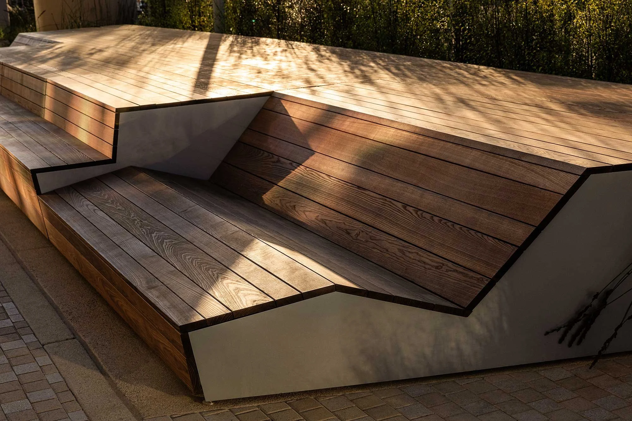
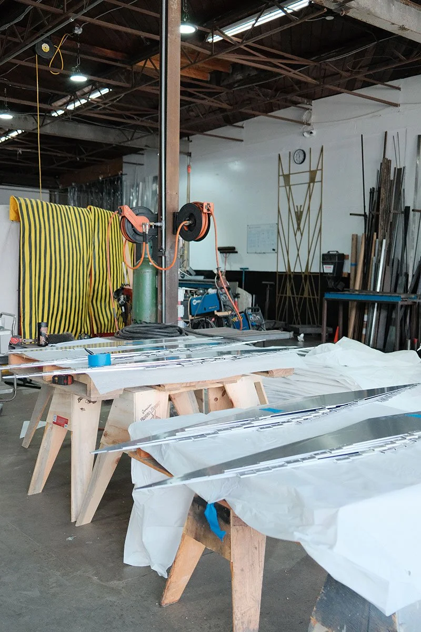
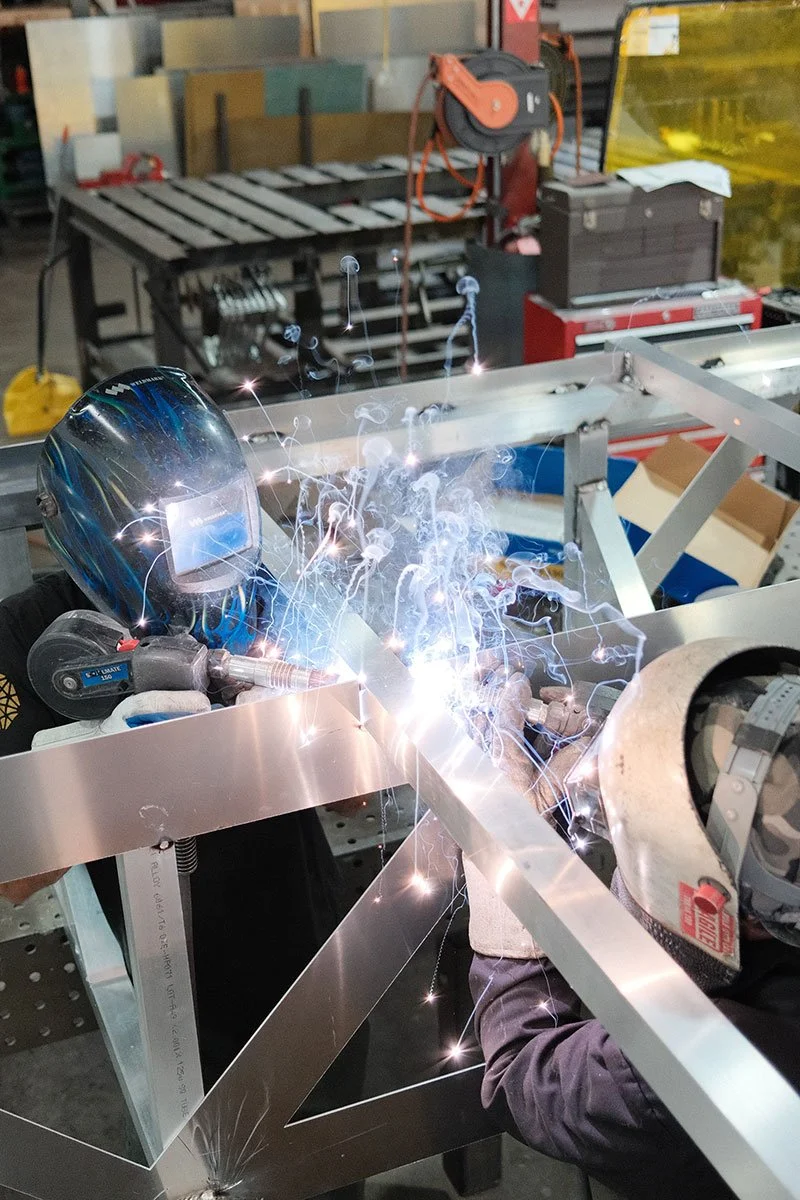
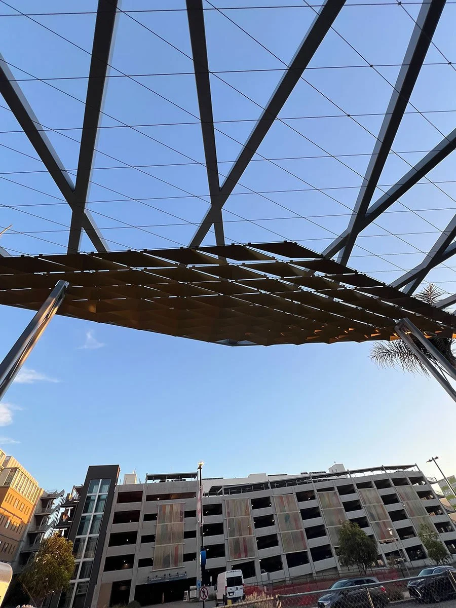
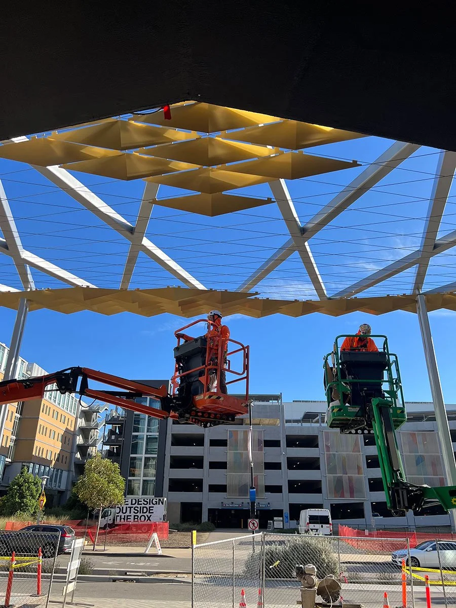
At North City, Tecture AF fabricated and installed two features designed by Safdie Rabines. Working with LiDAR scans of the site, we matched every as-built detail to the 3D model, then built the entrance canopy: a 16-foot shade structure spanning 94 feet, formed from 324 decorative aluminum plates suspended on 35 stainless steel cables. In the back courtyard, we built a bench installation with clean lines and warm wood tones, two long benches flanking a stage-like platform. This piece provides the community with a multipurpose space to gather together for hosted events, or sit back and relax.