
Built In, Not Added On
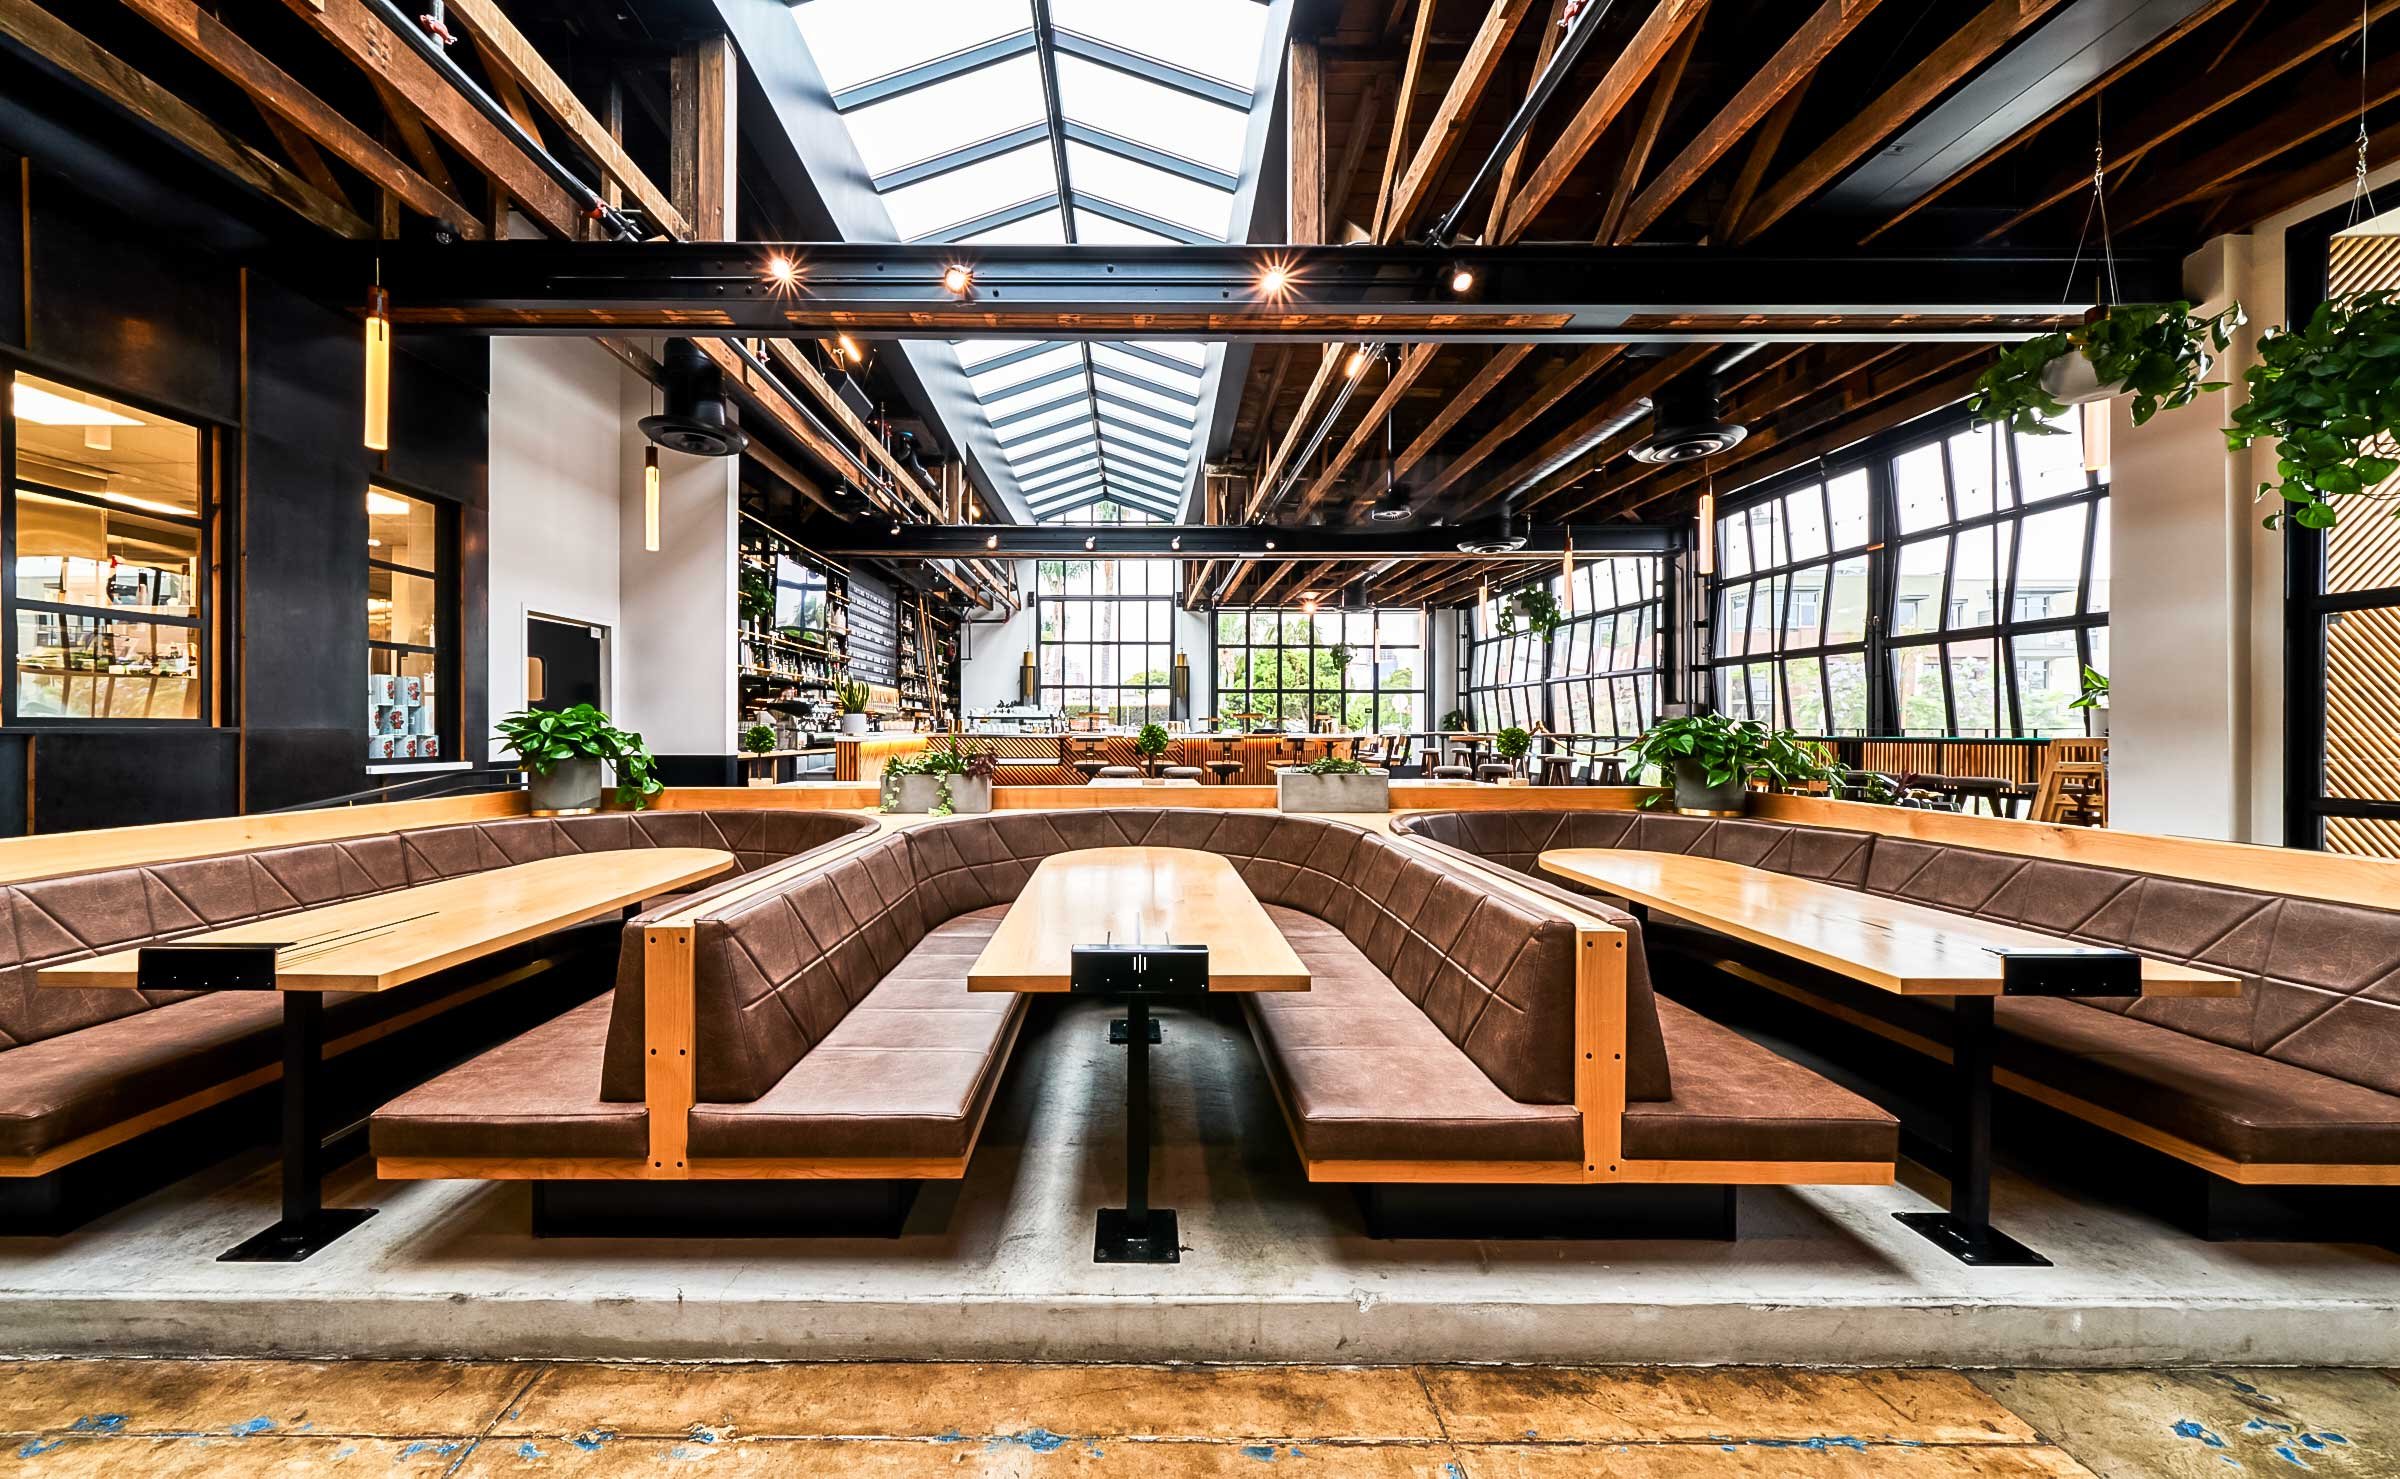
How custom millwork, designed and built under one roof, becomes part of the architecture rather than an object set inside it. In San Diego and across Southern California.
Why Custom Millwork Matters
Custom millwork is where a design concept stops being a drawing and becomes something you can lean on, sit in, and run your hand across. At Tecture, it’s how we bring an idea all the way into the built environment. Made to fit. Built to last.
The gap between a good space and a memorable one usually comes down to the details built into the architecture rather than placed against it. Standard casework and off-the-shelf furniture will fill a room and do a job. What they rarely do is make the space feel special.
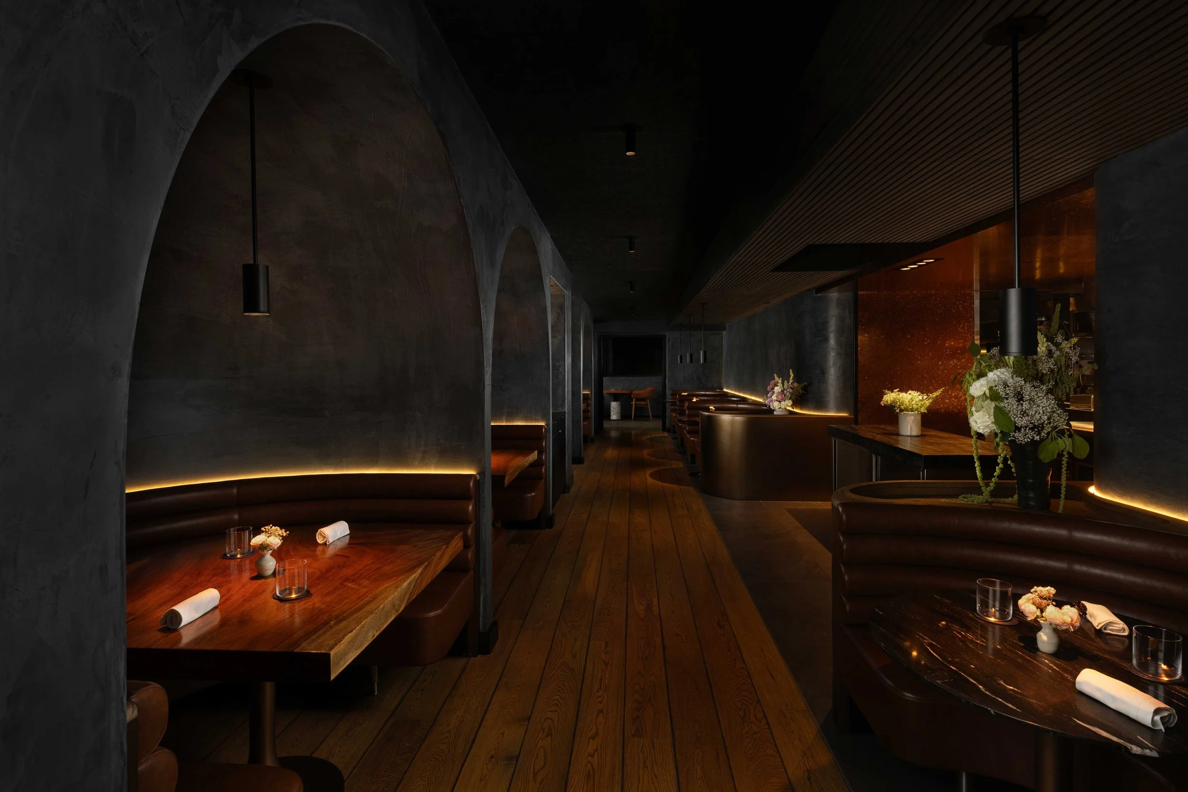
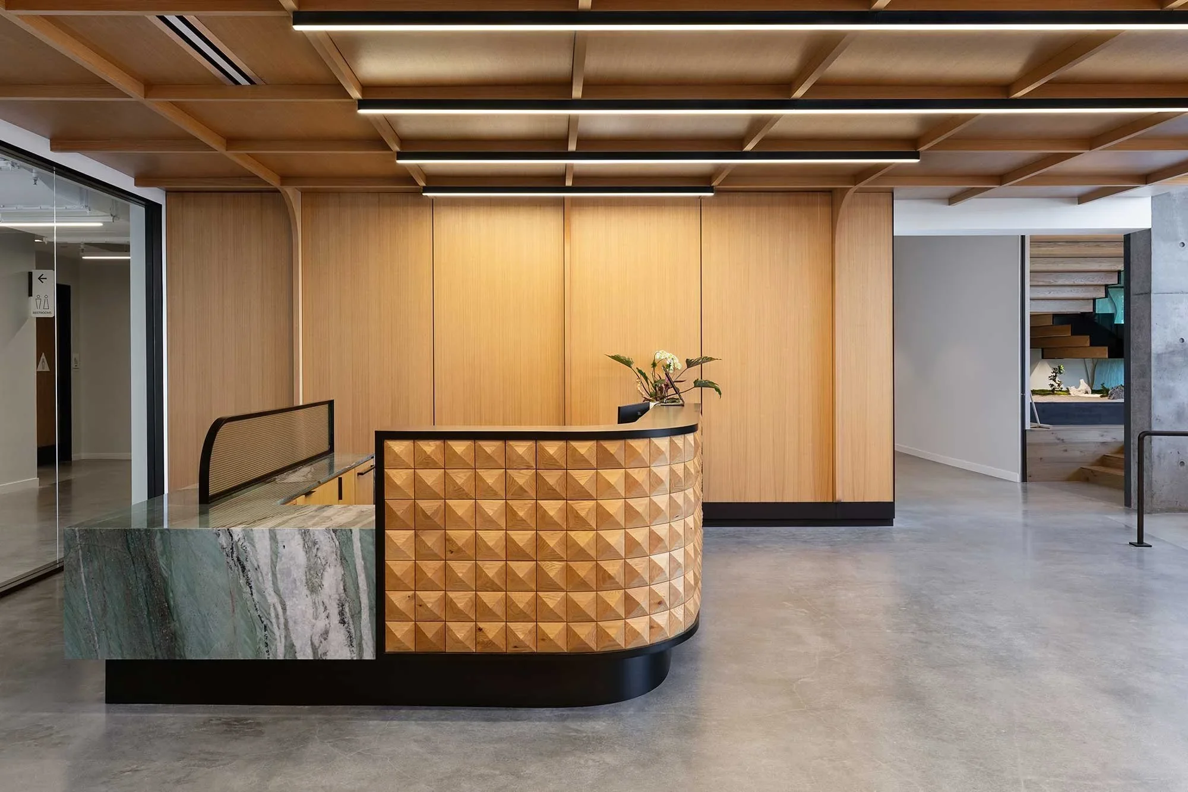
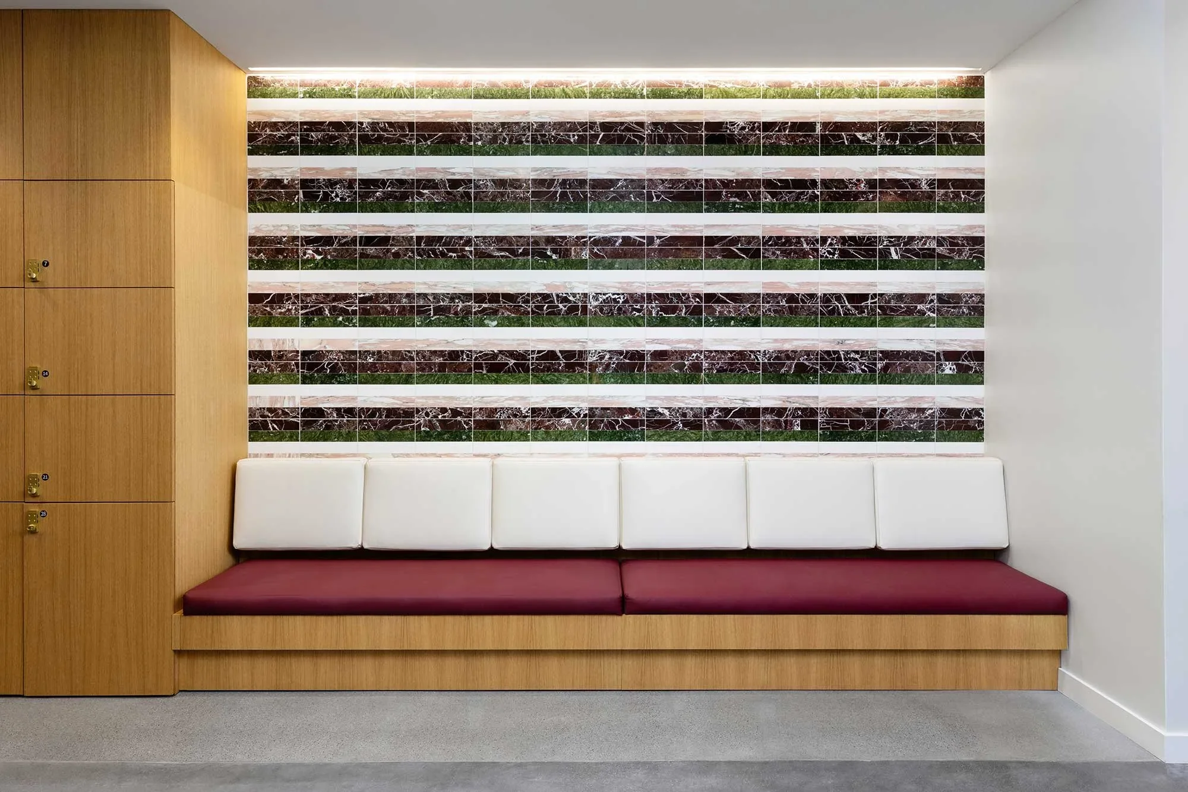
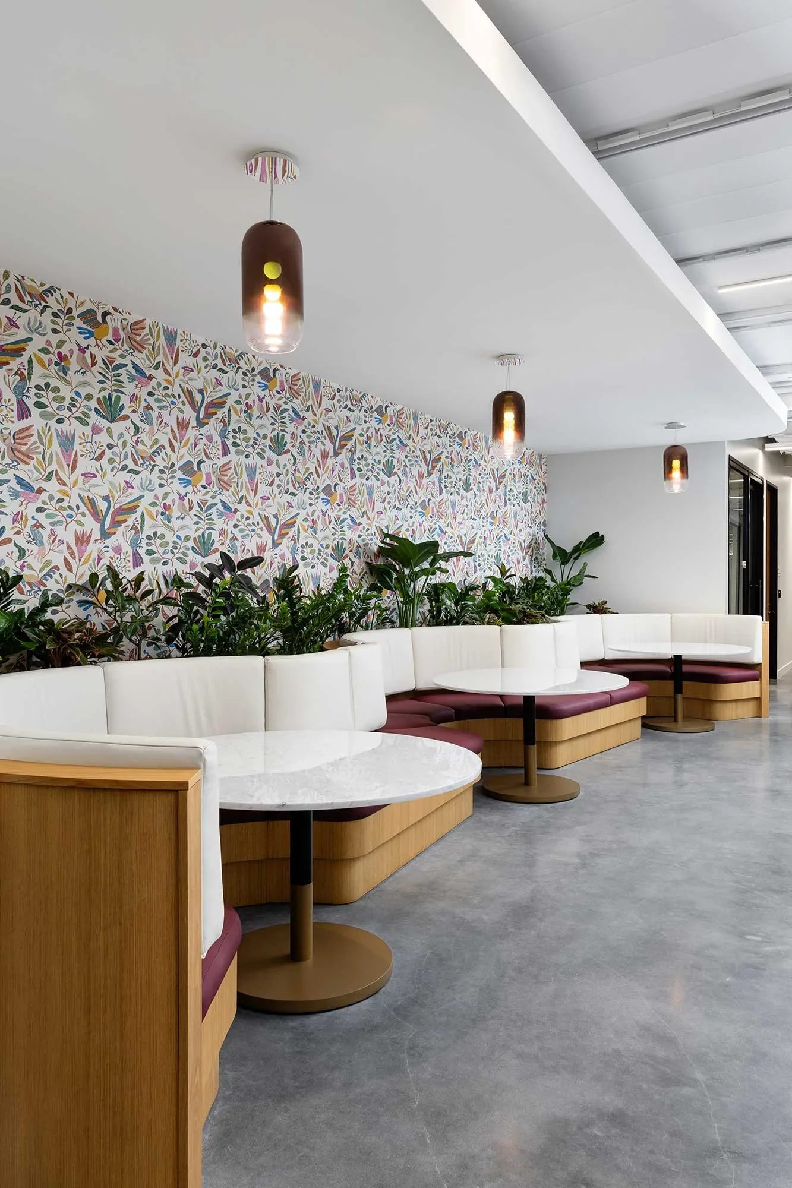
Walk into a space that works and you rarely notice why. The reception desks sits like it grew out of the floor. The lighting reads as part of the wall, not a fixture bolted to it. A banquette turns a leftover corner into the best seat in the room. Almost none of that comes off the shelf. It comes from millwork designed for that space and no other.
Custom millwork is different because it’s authored. A wall system, a reception desk, a retail fixture, an integrated planter: each one is an opportunity to carry the brand, hold the eye, and tie a room together instead of just occupying it. Get it right and clients feel the cohesion before they can name it. That’s the quiet work millwork does. It turns a standard interior into a fully integrated environment.
Built In, Not Added On
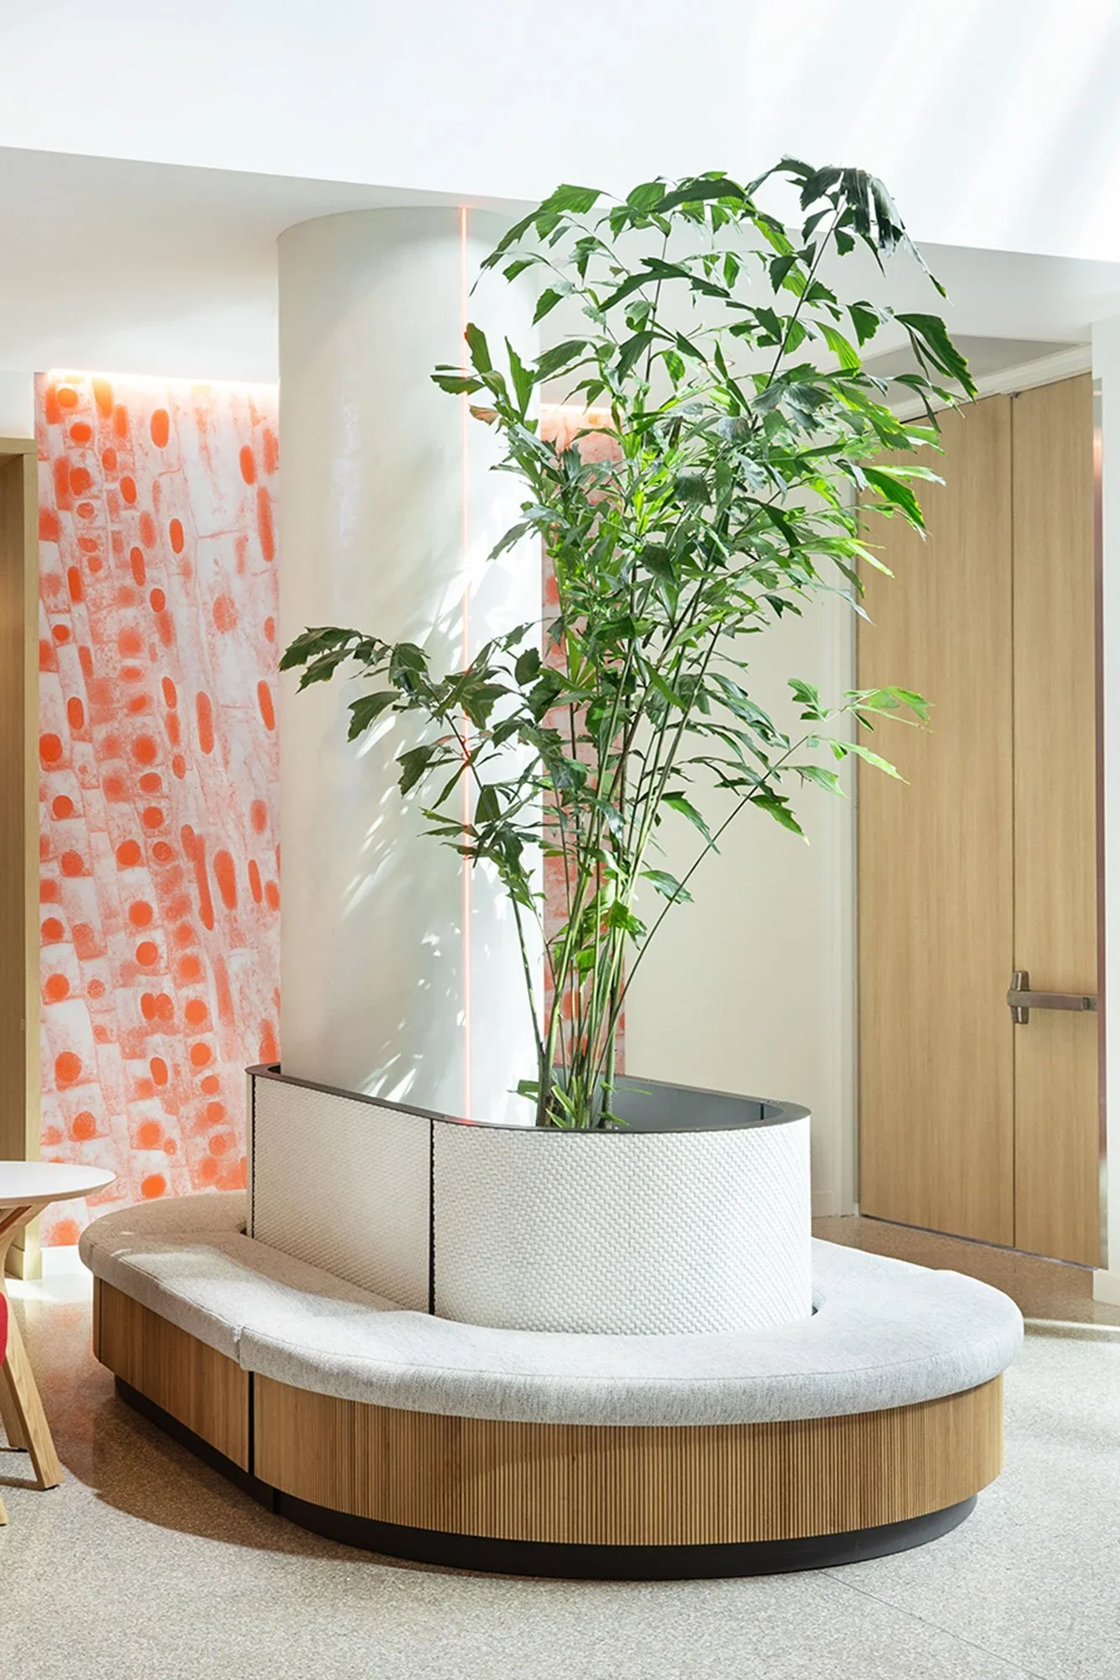
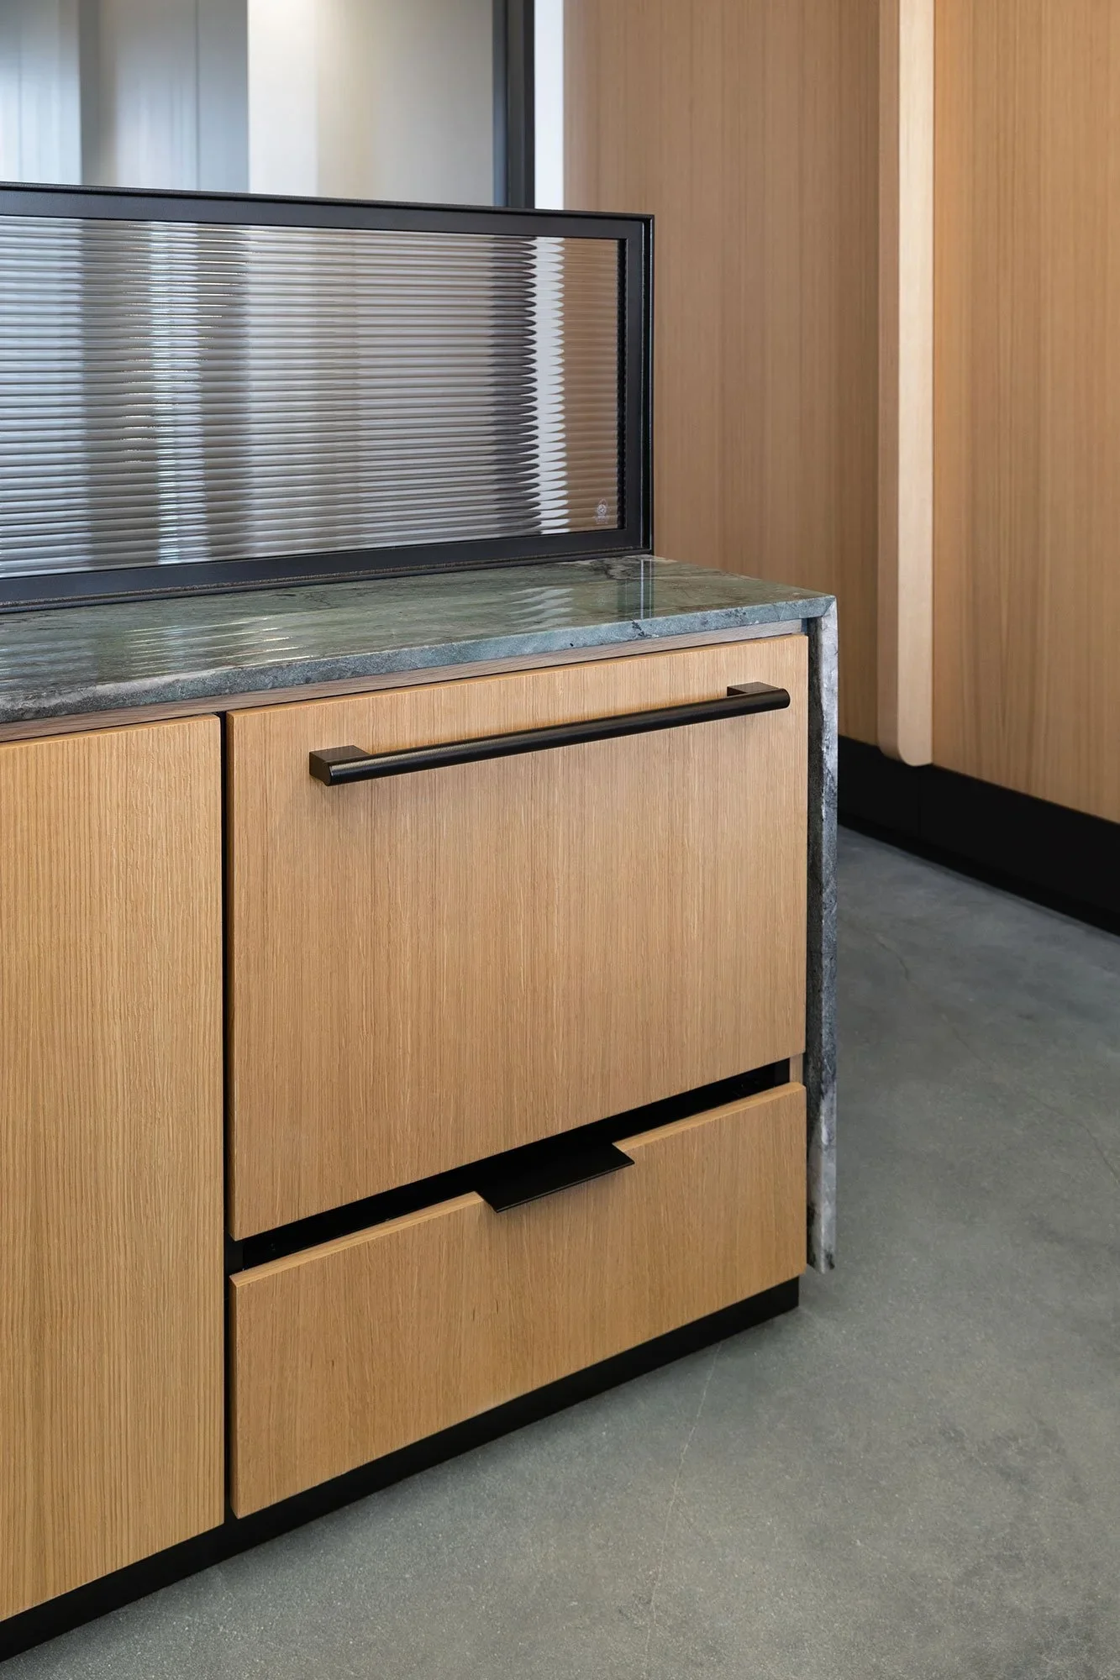
That means thinking about how a piece interfaces with everything around it: lighting, finishes, signage, and the building systems hidden behind the wall. Flush alignments so a surface reads as one clean plane. Concealed supports so nothing floats or sags. Lighting integrated into the millwork rather than pointed at it. The kind of detailing you don’t consciously register, because it’s doing exactly what it should. When those decisions are made early and made together, the result feels permanent and intentional. Built-in, not added-on.
One Roof, One Vision
A lot of millwork gets lost in translation. A designer draws an intent, a separate shop interprets it, and somewhere between the drawing and the install the idea quietly erodes. By the time it’s built, the tolerances have drifted and the detail that made it special has been value-engineered into something ordinary.
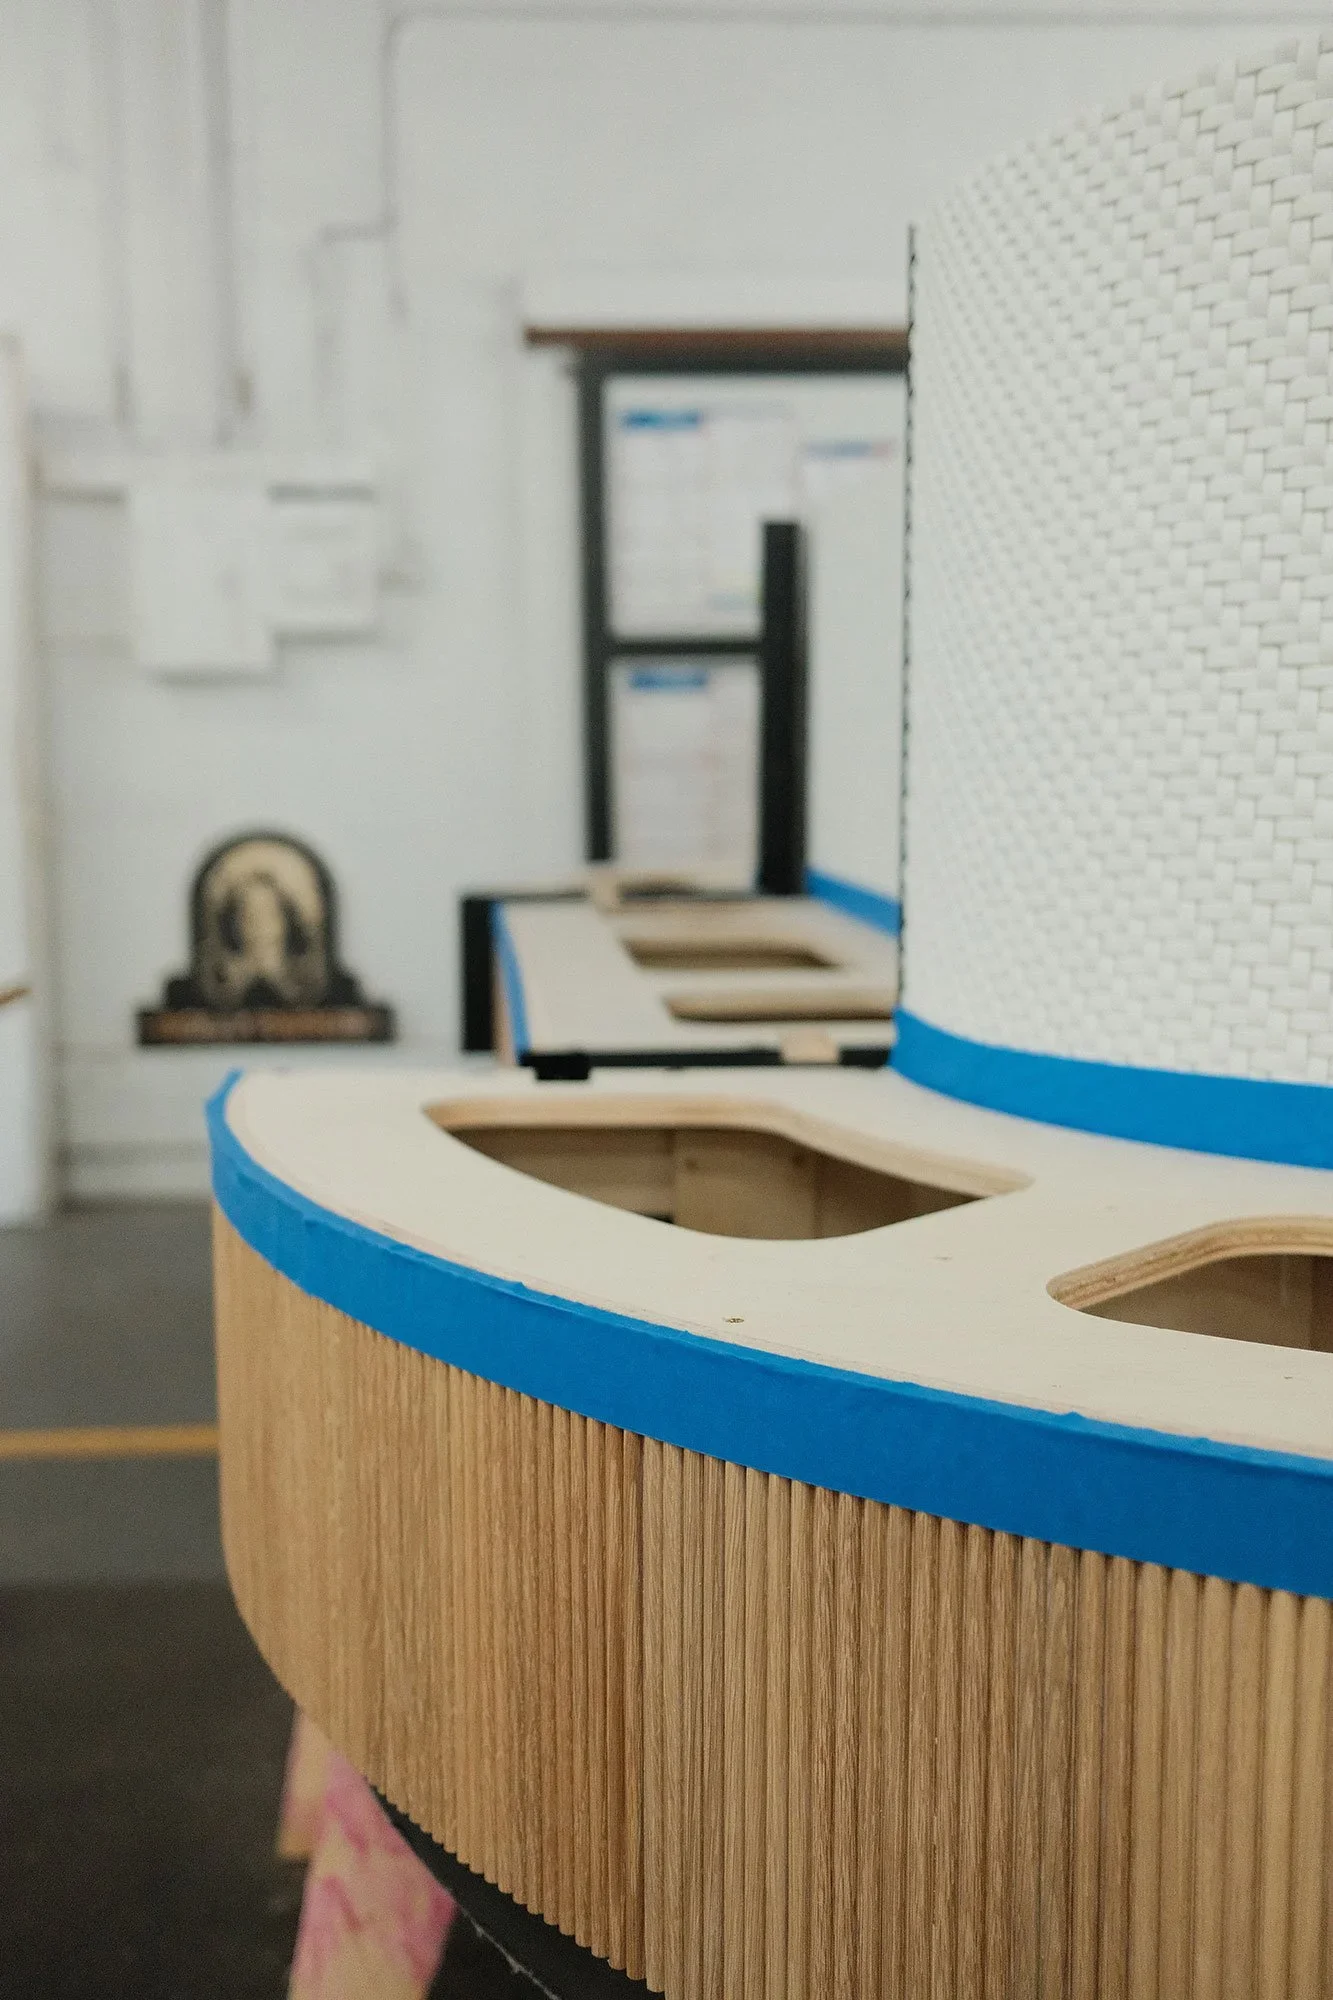
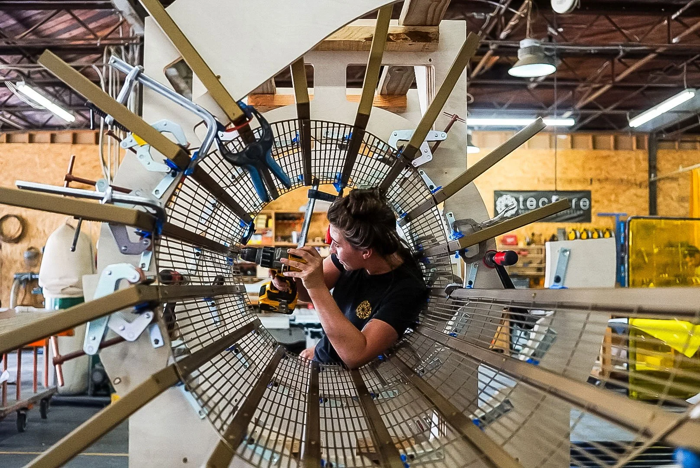
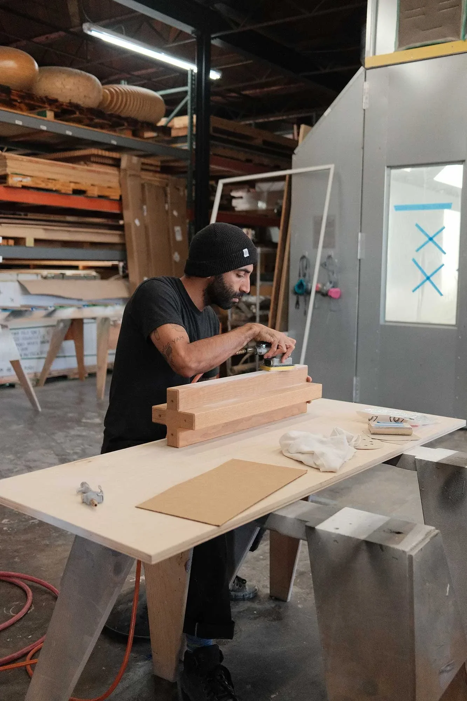
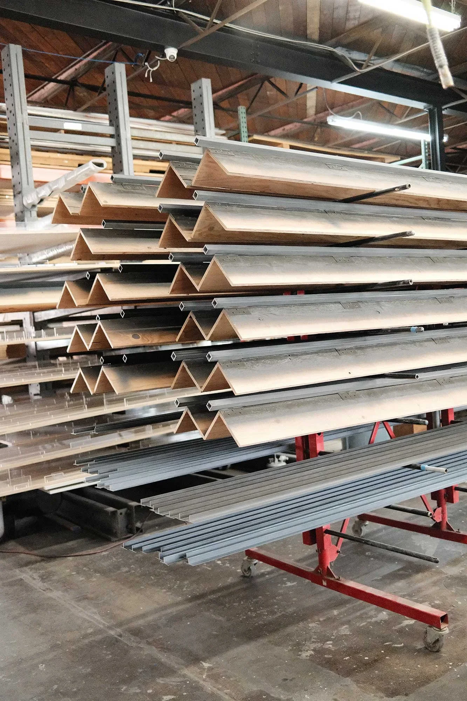
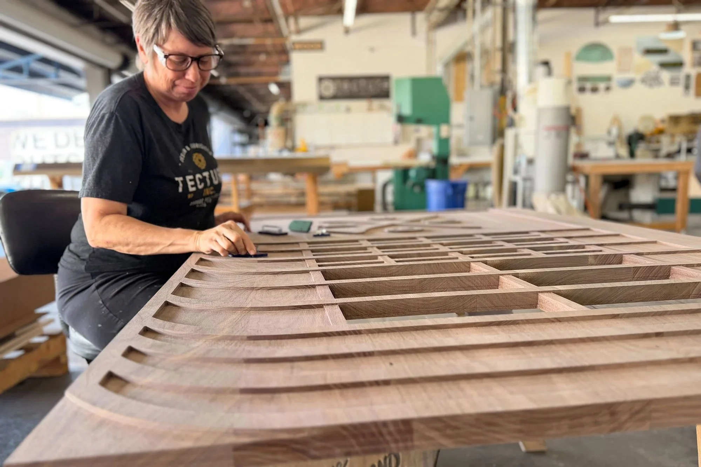
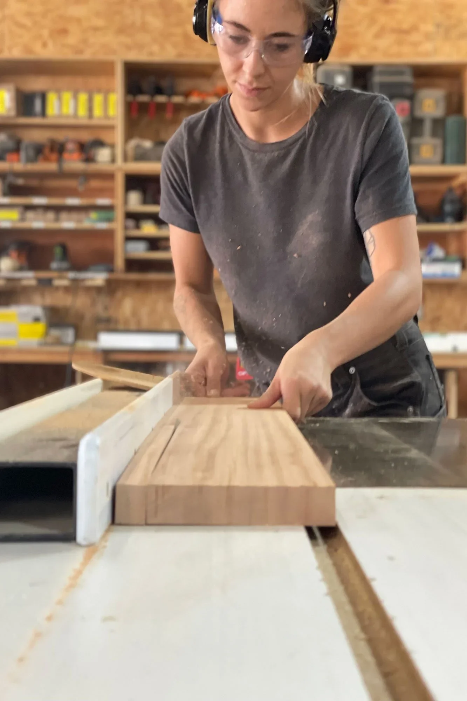
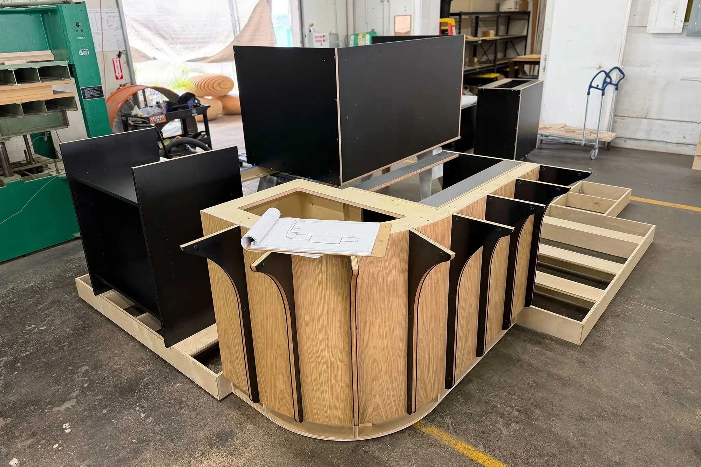
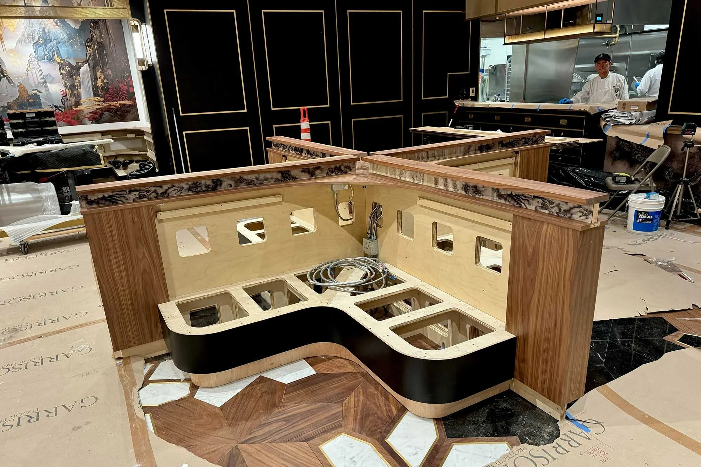
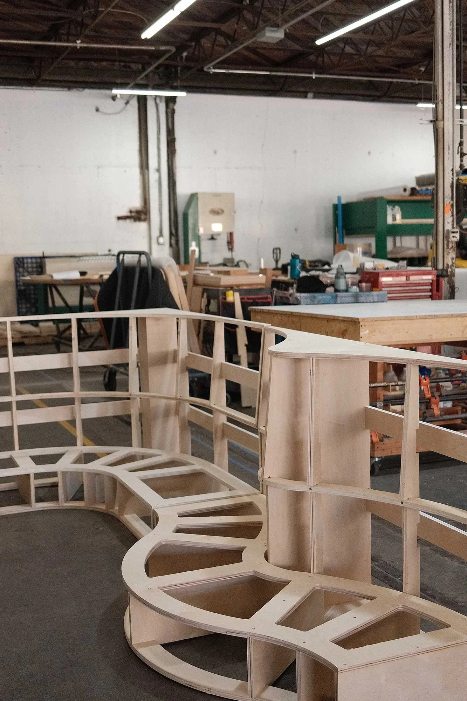
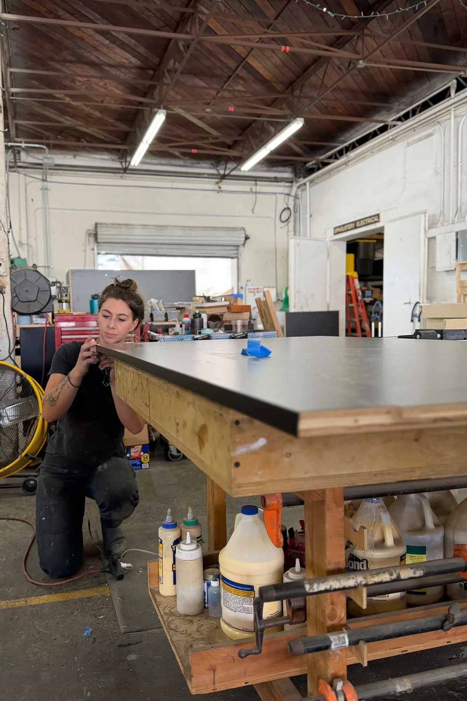
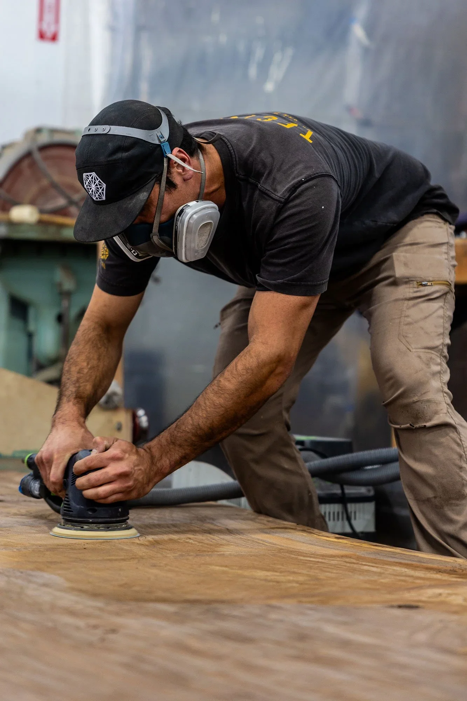
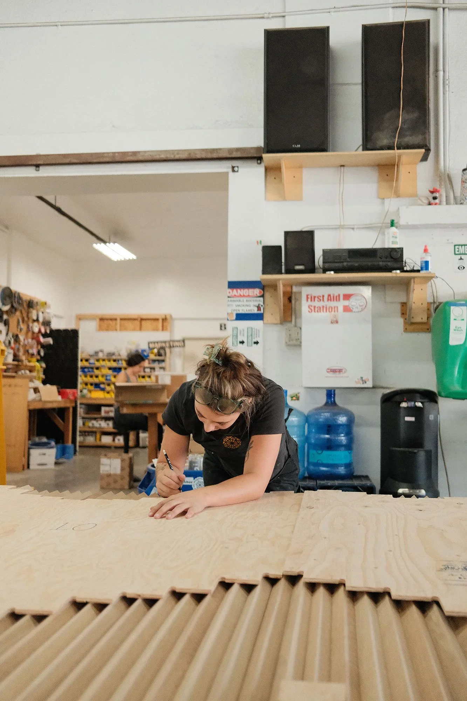
We work differently because design, detailing, fabrication, finishing, and installation all happen under one roof. Our interior design studio and our in-house fabrication team, Tecture AF, develop a piece together from day one. The people drawing a joint and the people cutting it are on the same team, in the same building, having the same conversation. That closes the coordination gaps where quality usually leaks out, cuts the costly revisions come from surprises on site, and keeps accountability in one place from concept through completion. The vision that starts the project is the vision that gets installed.
Precision Is The Product
Seamless integration isn’t a finish you apply at the end. It’s designed in, and then earned in the shop.
Real walls are never perfectly straight, and small variations add up across a run. A reveal that’s a hair too wide unsettles a quiet wall. A panel hung slightly off axis throws a calm room off balance. So we design for tolerance from the start: a well-placed shadow gap that absorbs movement while still looking deliberate, a joint that reads as intentional because it was planned, not improvised.
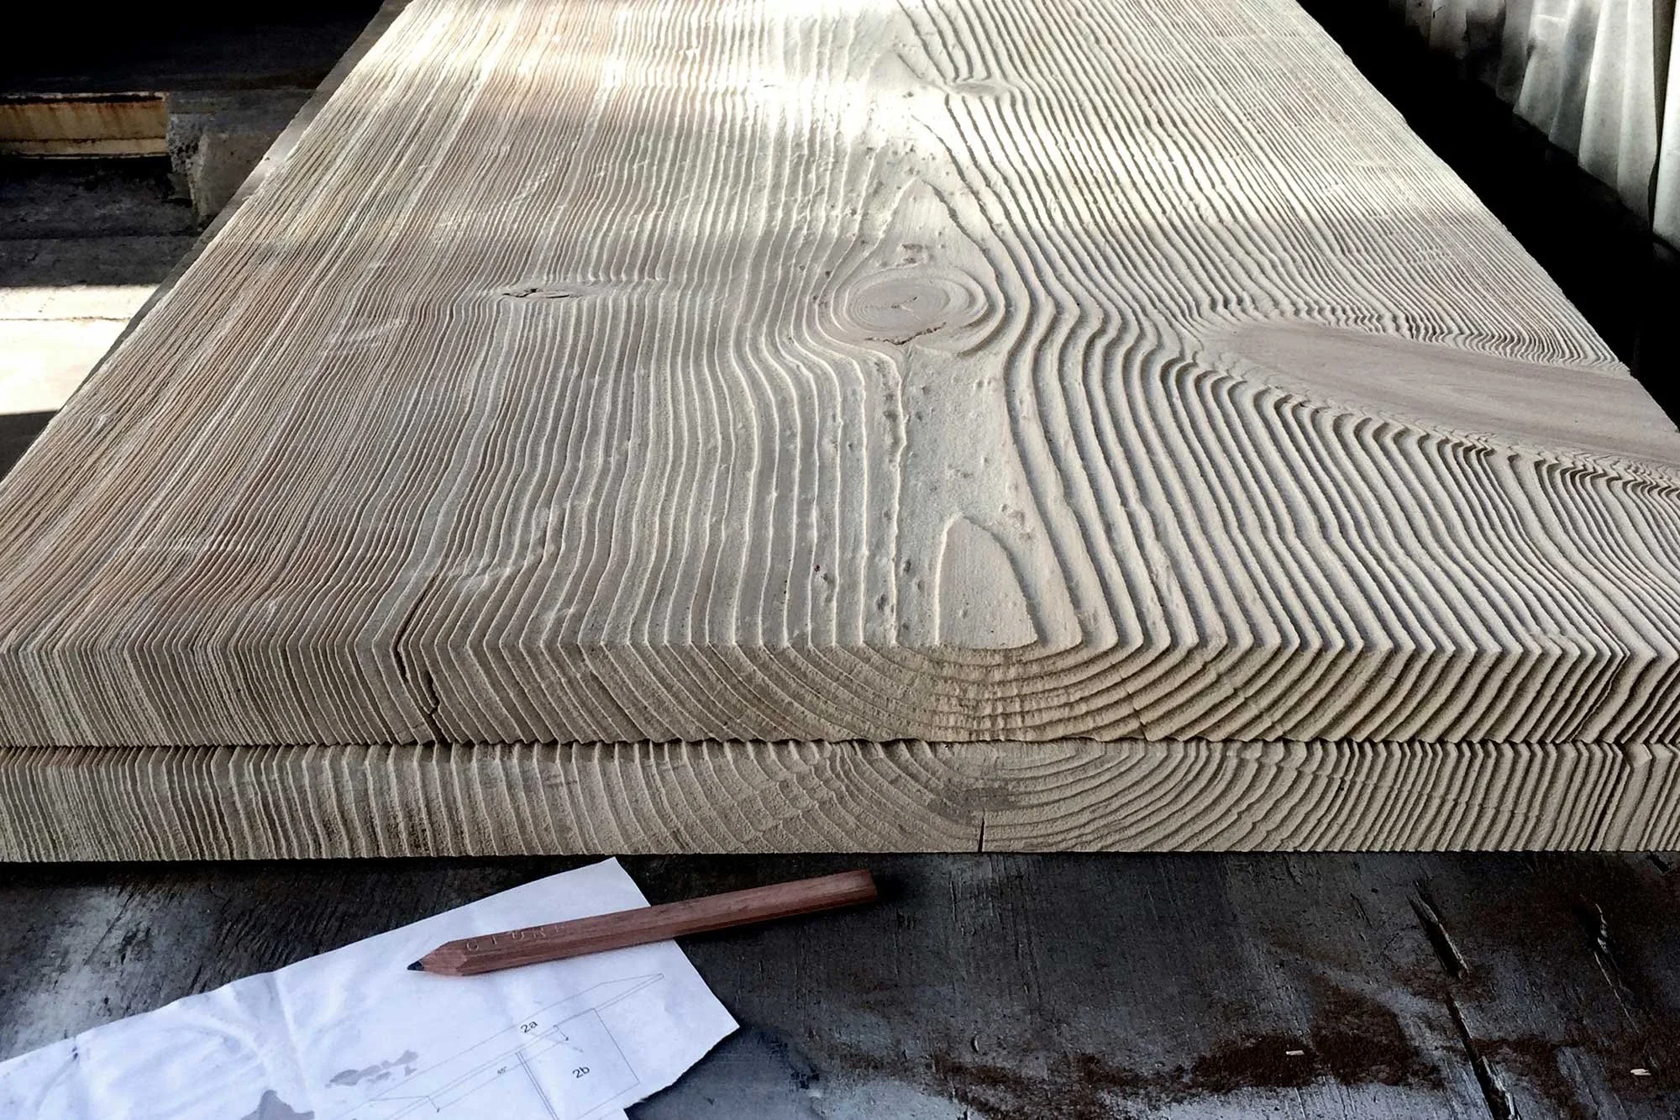
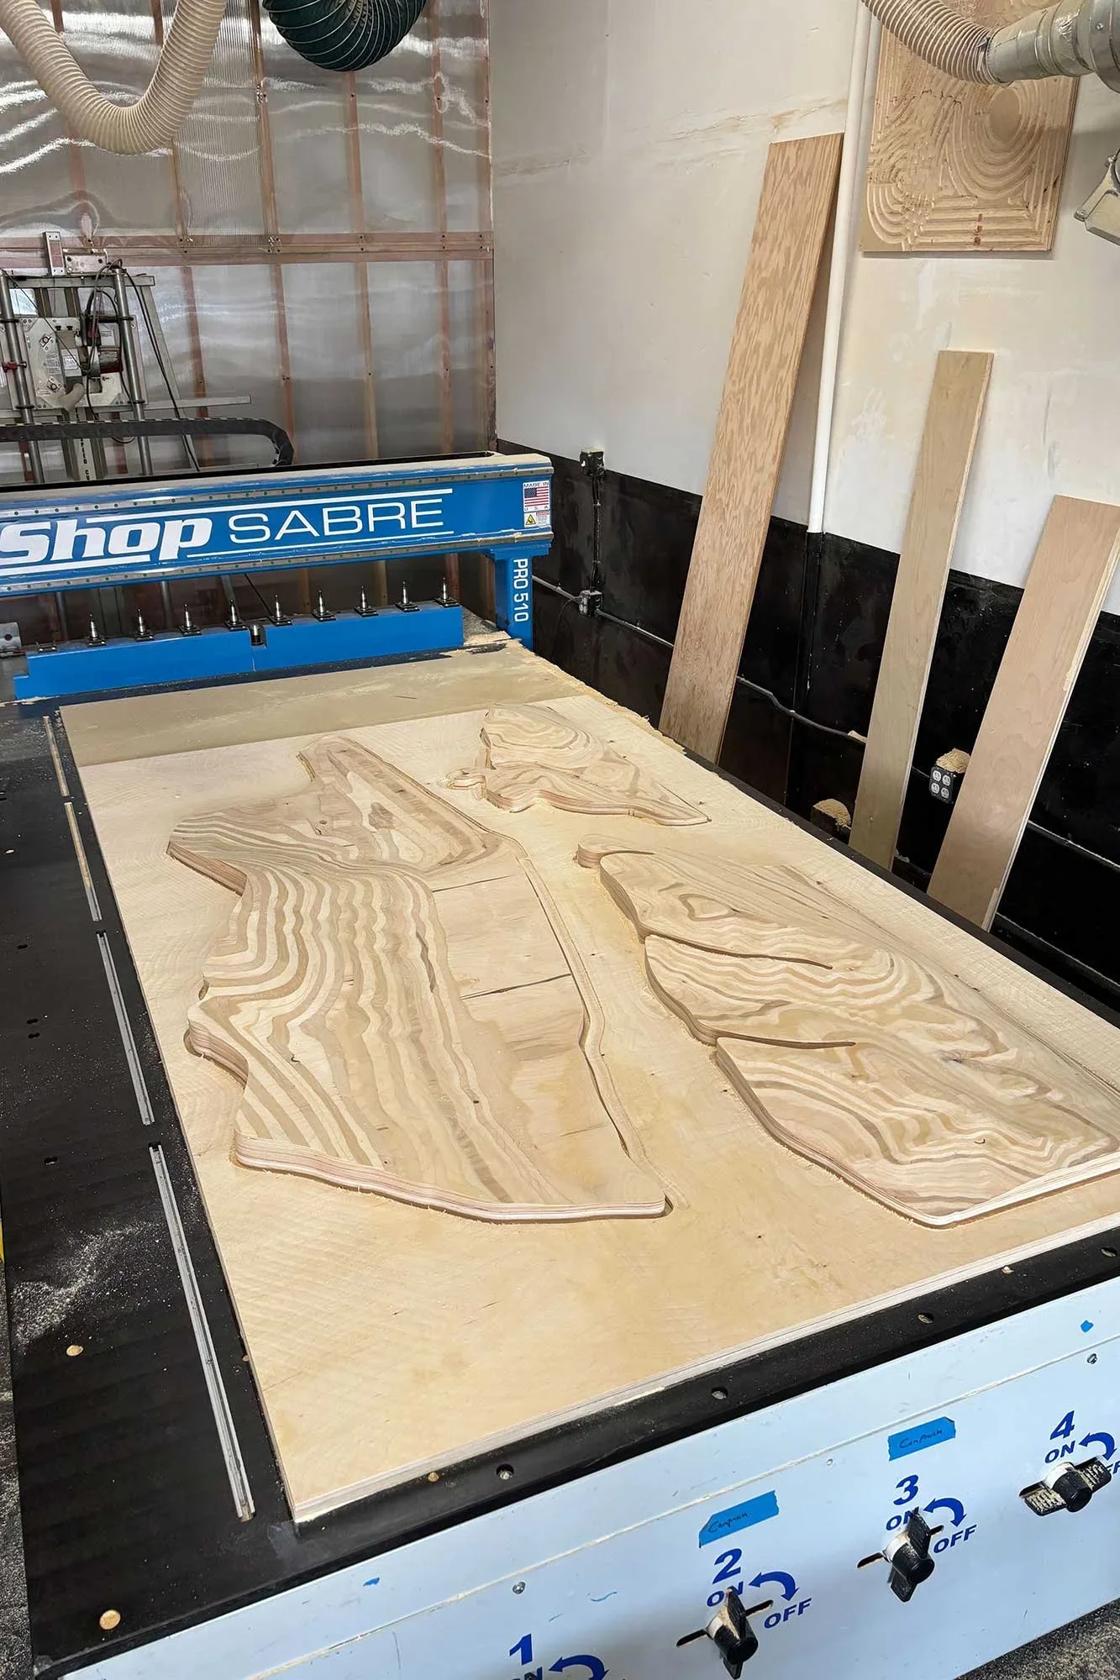
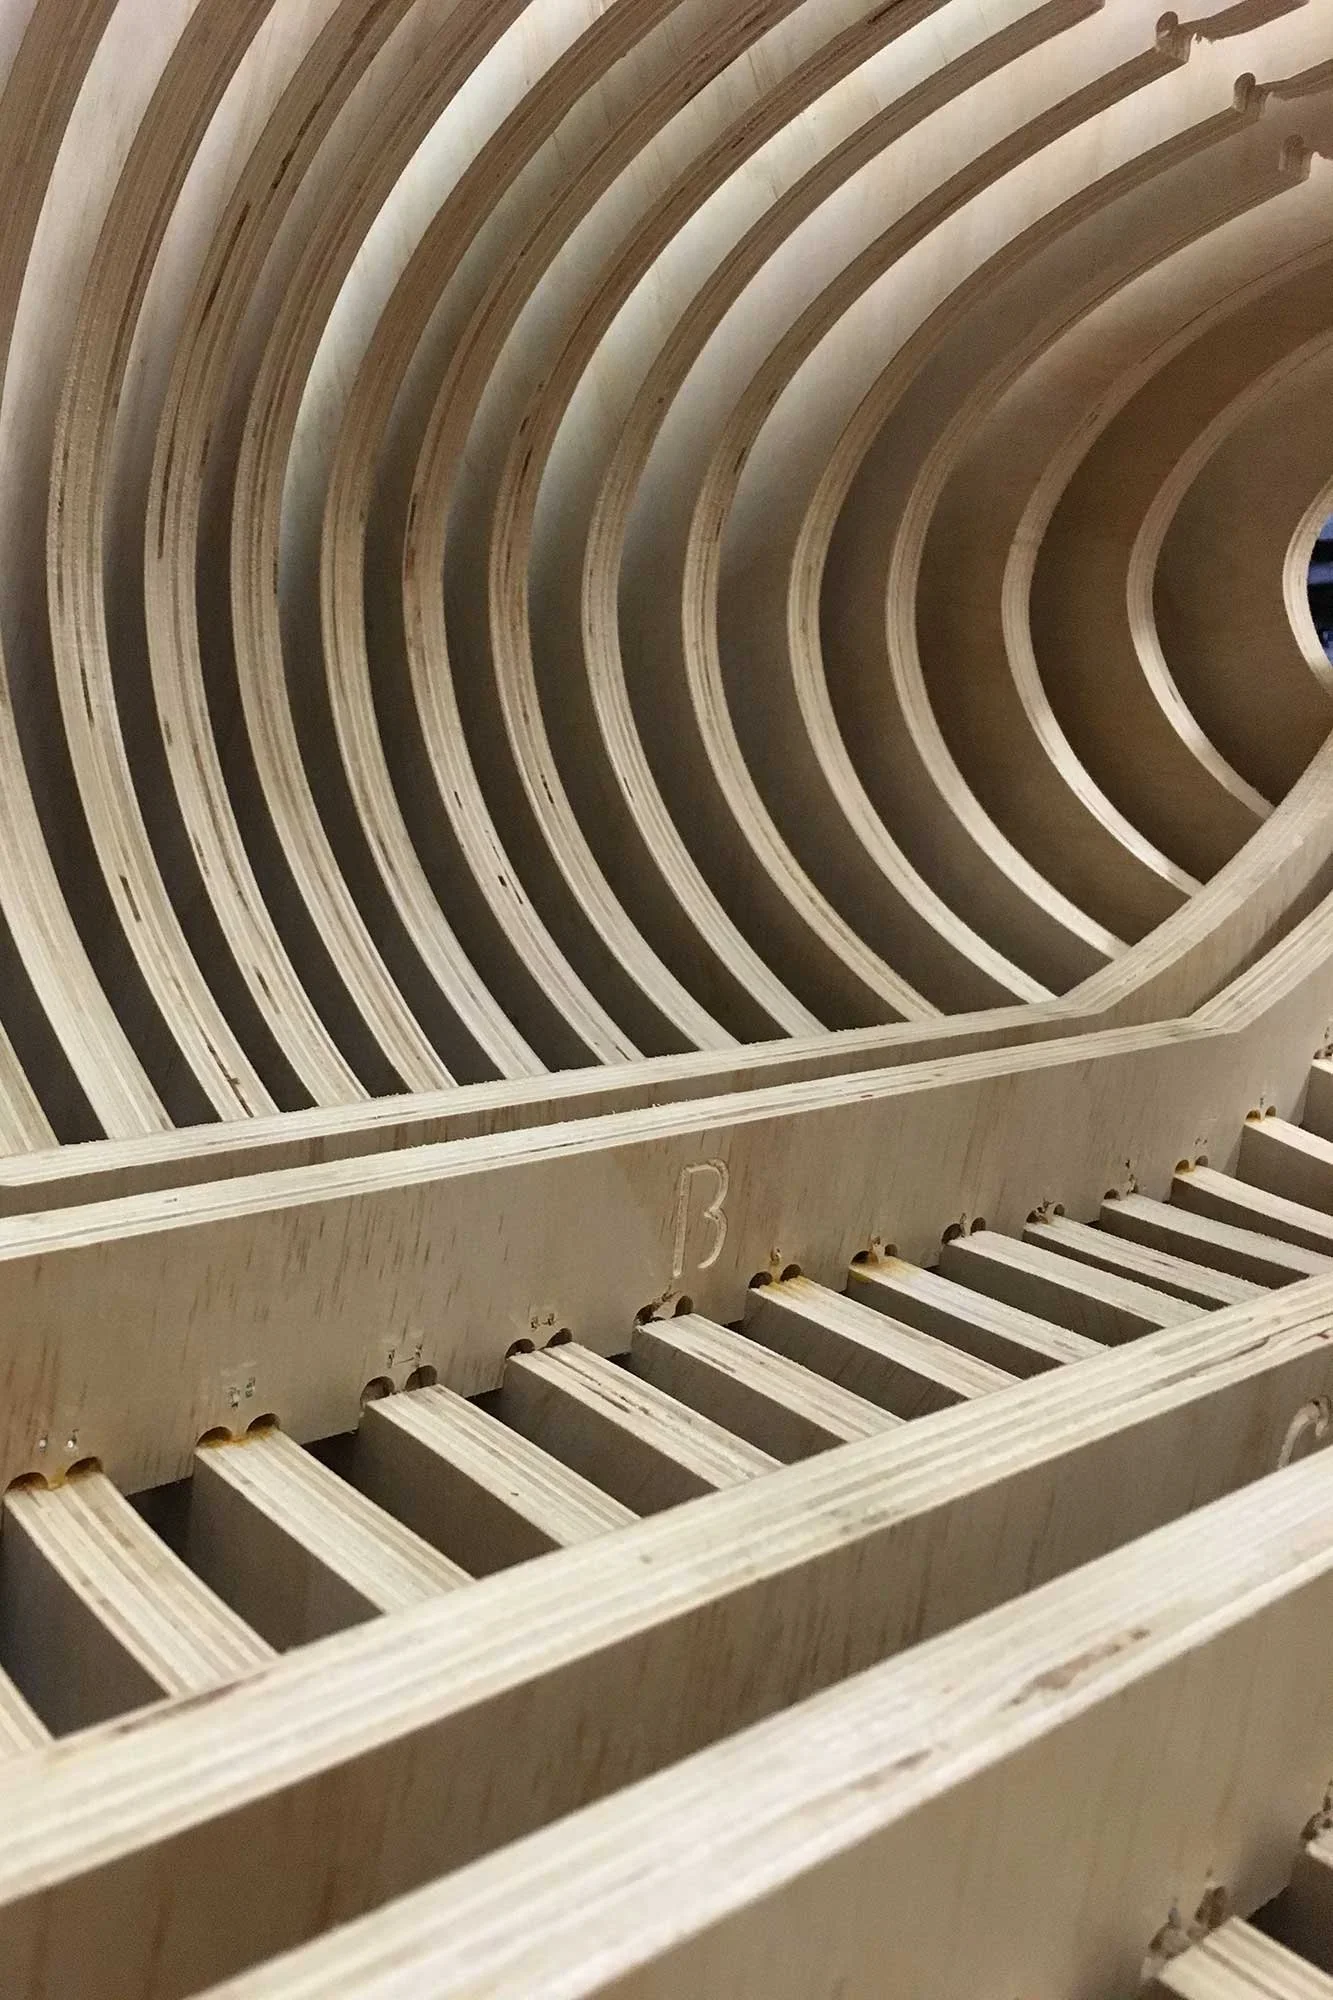
Materials get the same respect. Steel has its limits, wood moves with humidity, stone sets its own joint lines. Precise detailing, CNC fabrication, and careful finishing are what let those materials meet cleanly at architectural-level tolerances. Precision isn’t a nice-to-have here. It’s the product.
Millwork That Defines The Space
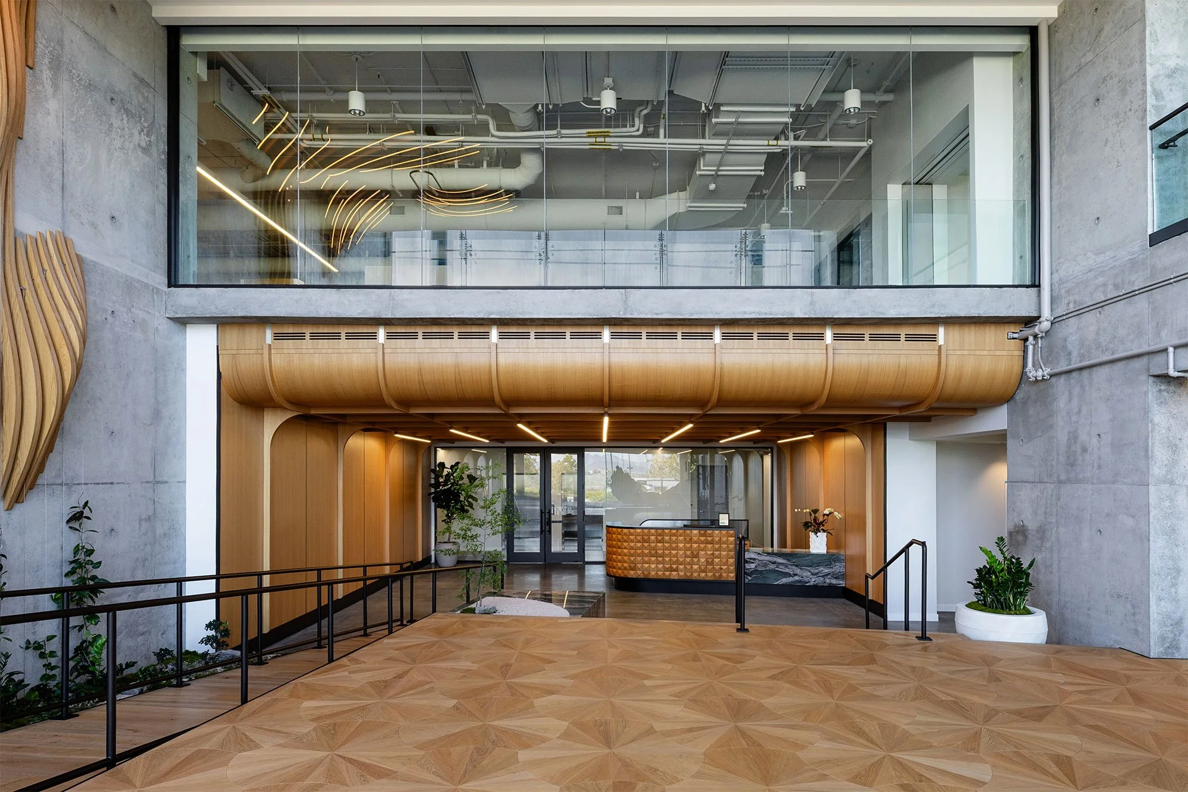
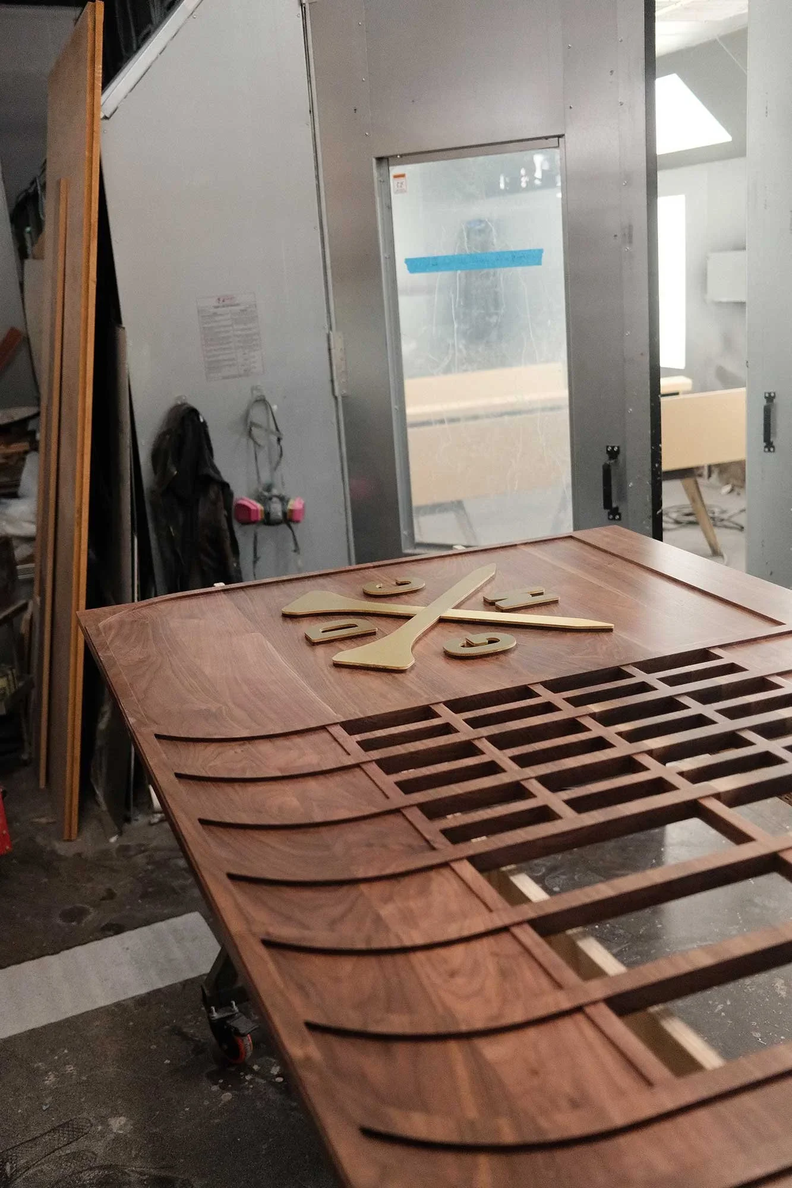
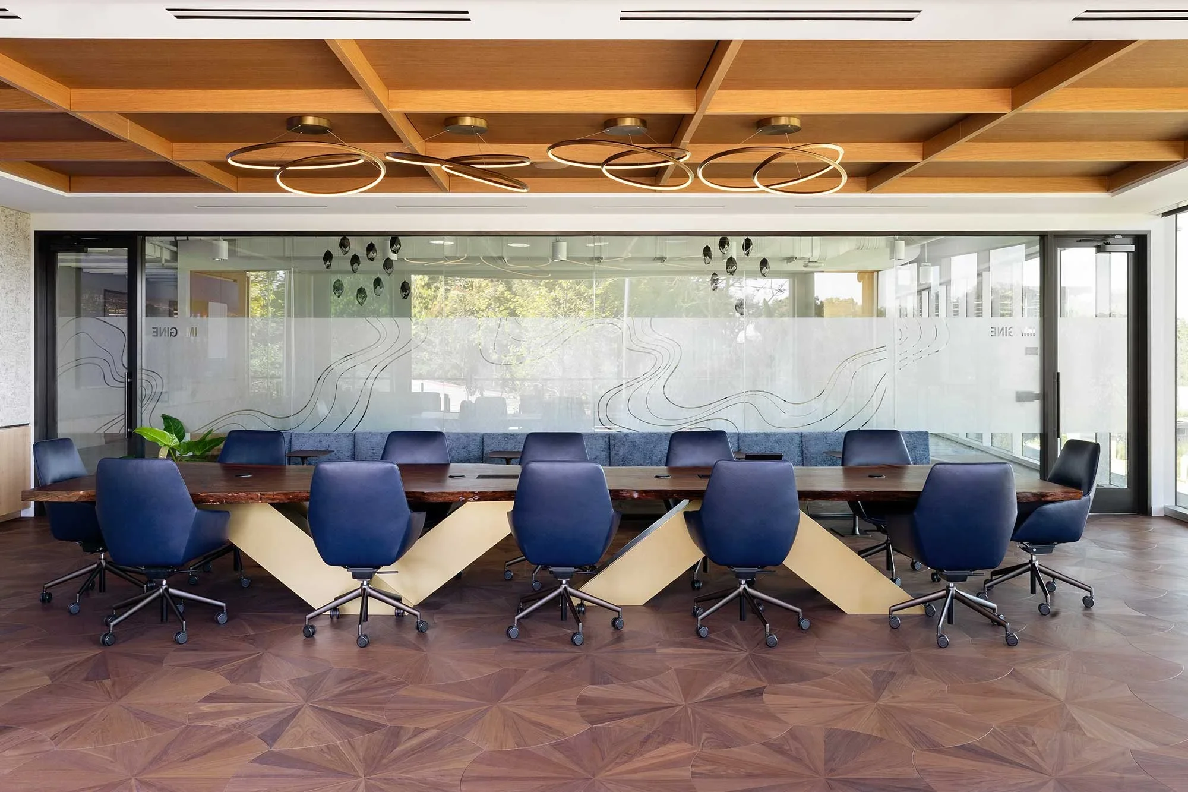
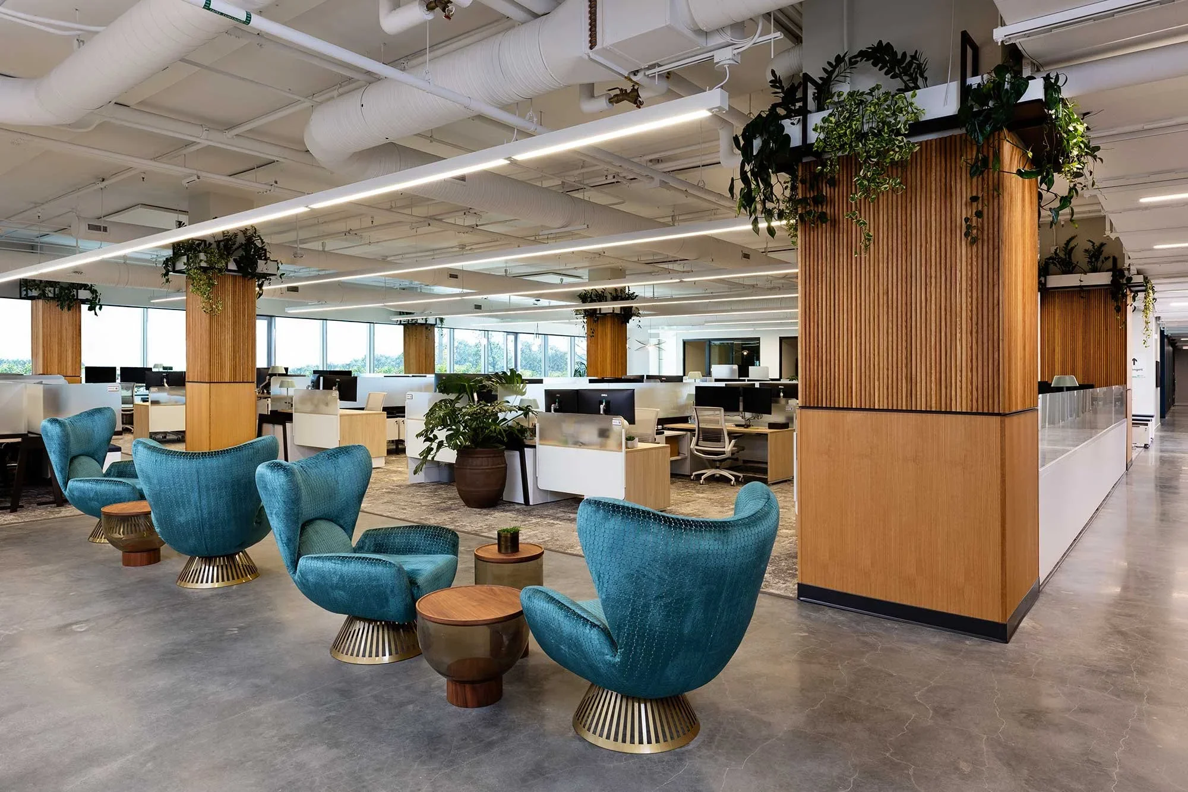
At Avidity, custom millwork does the heavy lifting throughout the environment. The lobby brings a fabricated reception desk, a sculptural ceiling feature, integrated signage, and a built-in planter into a single, cohesive first impression, then carries that language deeper into the space through custom columns, banquettes, and a conference table detailed to match. It reads as one system, because it was built as one.
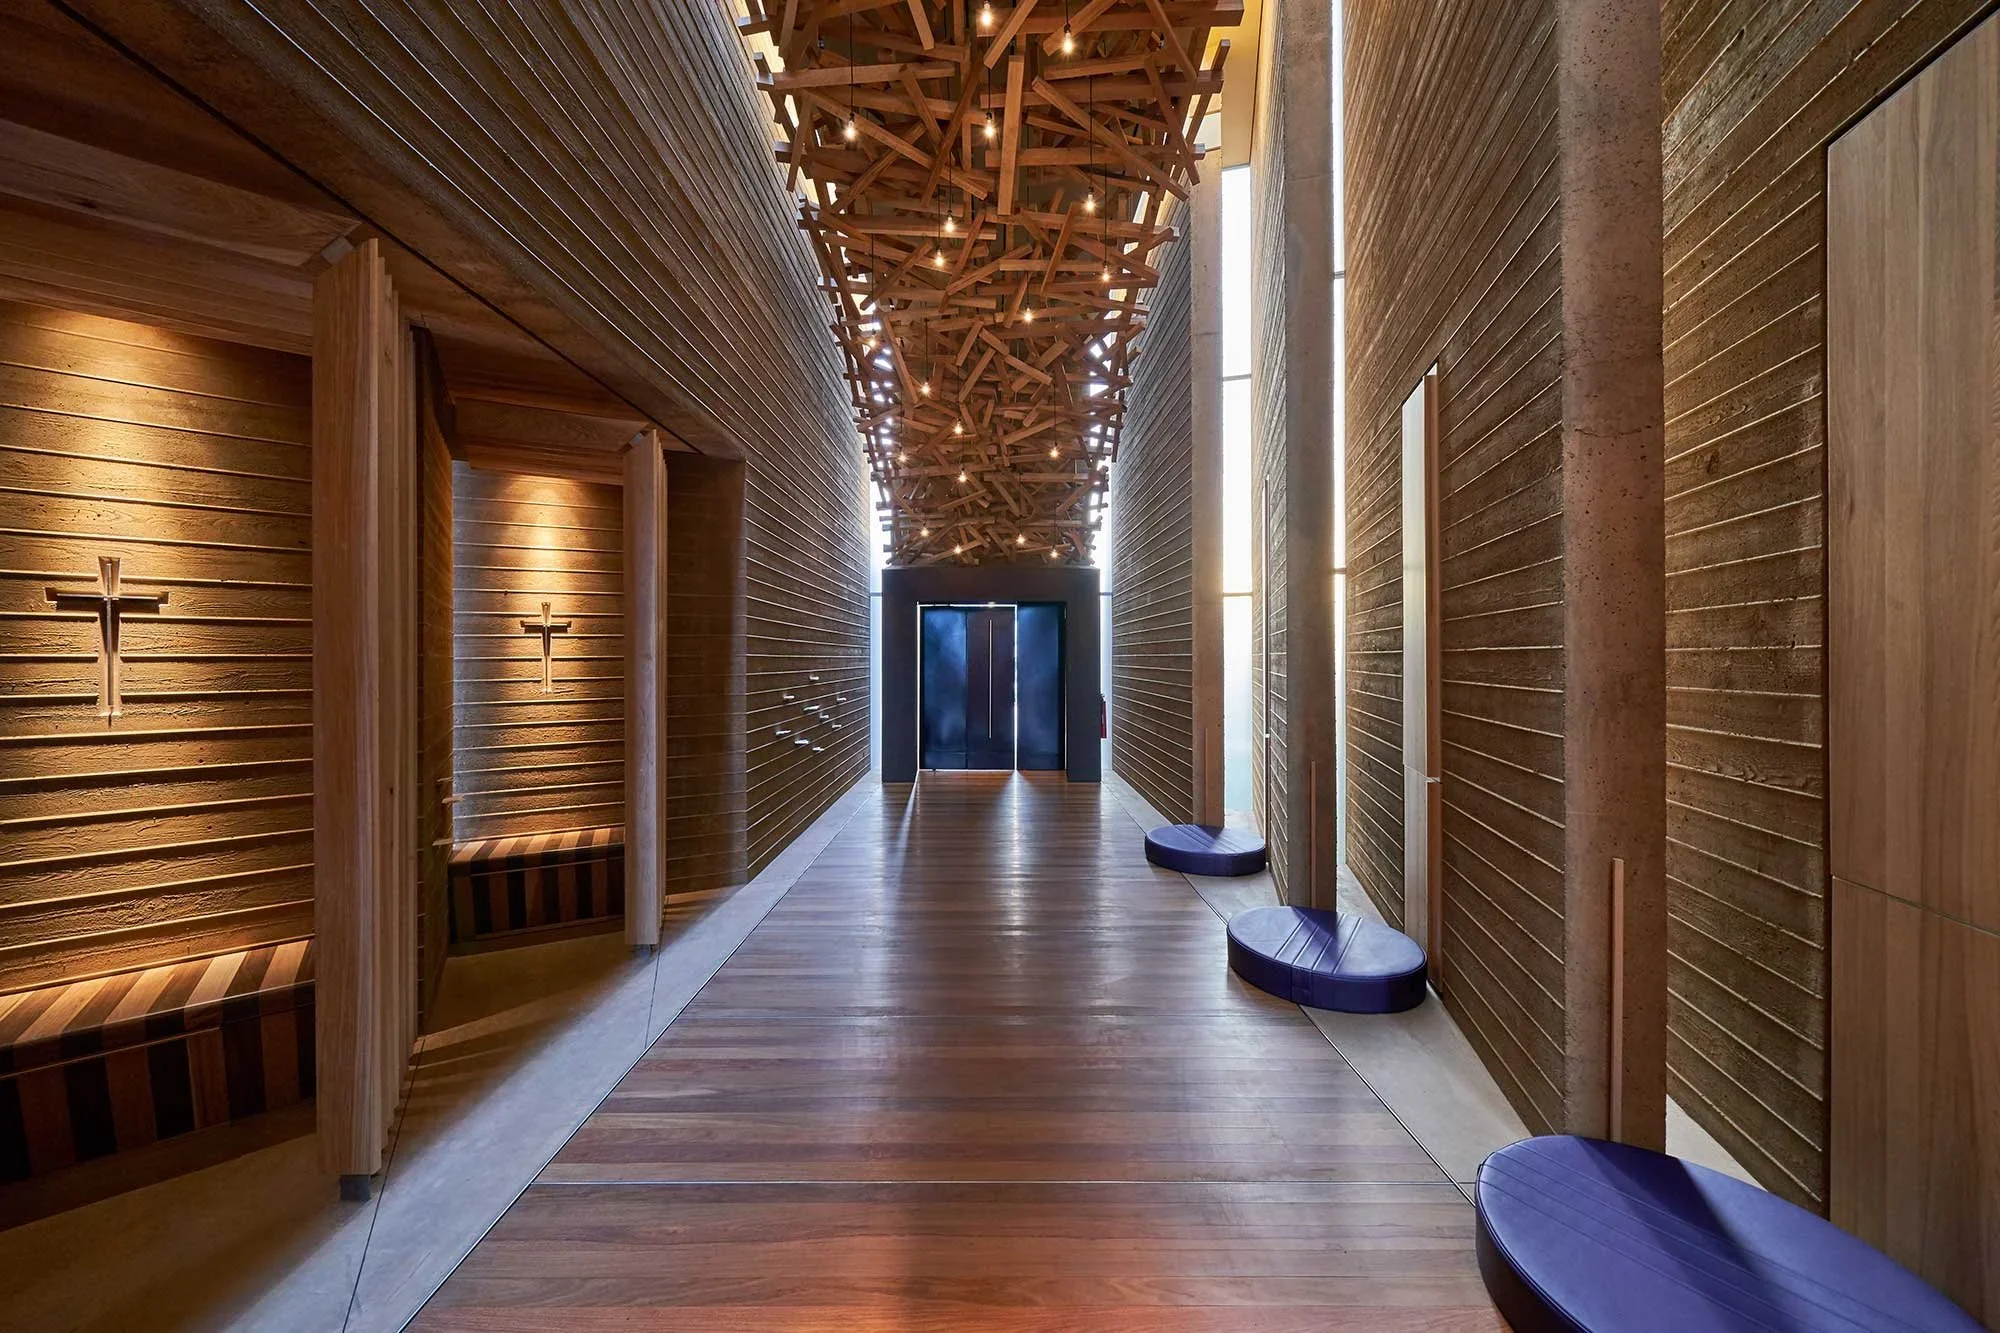
At Emerald, a material study drove the defining move: marble carried up into the ceiling, where millwork and stone meet with the kind of restraint that only works when the detailing is exact. And in projects like Prescott Chapel, Ventanas, and a growing catalog of custom tables, millwork isn’t a supporting element. It’s the feature the whole environment organizes around.
This is what design-build makes possible. Because our interior design is backed by in-house fabrication, we can develop millwork with a clear understanding of materials, tolerances, and sequencing, and protect its intent the whole way through the build, here in San Diego and across Southern California.
If you’re an architect, contractor, developer, or brand with a space that demands more than off-the-shelf, let’s build something that belongs.
FAQs
-
Just about any built element fabricated for a specific space rather than pulled from a catalog: reception desks, architectural wall systems, integrated banquettes, retail fixtures, cabinetry, column cladding, and custom tables - just to name a few! If it’s meant to feel like part of the architecture, it’s a candidate for custom millwork.
-
Off-the-shelf solutions are built to fit a category. Custom millwork is built to fit your space: it’s exact dimensions, its finishes, its lighting, and the buildings systems around it. That’s what allows the flush alignments, concealed hardware, and integrated details that make a piece feel permanent instead of placed.
-
Yes! The earlier we’re involved, the more we can ensure an amazing end result, but we can also come in later to develop details, customize elements, and fabricate an existing design. We’ll be upfront and honest with you about where there’s still room to improve the outcome and where the big decisions are already locked in.
-
Any type of space! Workplaces, retail, hospitality, and multifamily environments all benefit from custom millwork, anywhere a space needs to express a brand and hold up to daily use. If a space is meant to be remembered, its defining moments are usually the built in ones.
